Choosing between straight and curved seating rows is a pivotal decision in the planning of a private cinema. The choice influences sightlines, acoustic performance, circulation and the overall visual language of the room. While straight rows offer predictability and ease of installation, curved rows can enhance immersion and optimise viewing angles for every seat. This article unpacks the core principles that inform that decision, providing architects, interior designers, AV integrators and discerning homeowners with a framework for a considered, project‑specific solution.
1. Understanding Sightlines and Viewing Angles
In a luxury home theatre, every seat should enjoy an unobstructed view of the screen centre. Straight rows create a uniform distance from the screen, which works well when the screen is flat and the room depth is generous. However, as the screen widens or the room narrows, the outermost seats in a straight layout can suffer from a reduced horizontal angle, forcing guests to turn their heads and diminishing comfort.
Curved rows, by contrast, follow an arc that approximates the ideal viewing cone for each occupant. When the radius of the curve is calibrated to the screen size, the line of sight from each seat meets the screen at a similar angle, reducing lateral head movement. This geometry is especially beneficial for ultra‑wide screens or when the seating area is constrained, as it preserves a consistent visual experience across the row.
2. Acoustic Implications of Row Geometry
Sound propagation in a home cinema is governed by both direct and reflected paths. Straight rows tend to align with the primary sound axis, allowing the speaker array to deliver a coherent front‑stage image. Yet, the uniform distance can accentuate standing‑wave issues in rooms with parallel walls, potentially causing bass irregularities at the rear of the row.
Curved rows introduce a subtle variation in distance from each seat to the speakers, which can help disperse low‑frequency energy more evenly. When paired with careful acoustic treatment—such as diffusive panels along the side walls—the curvature can mitigate flutter echo and improve the perception of a balanced soundstage. Designers must coordinate speaker placement with the row radius to avoid off‑axis colouration.
3. Spatial Efficiency and Room Proportions
Straight rows are the most space‑efficient configuration when the floor plan is rectangular and the ceiling height is generous. They allow the maximum number of seats per linear metre and simplify the routing of power, data and lighting conduits. In tight footprints, however, the linear arrangement can create dead zones near the walls where seating would be impractical.
Curved rows make better use of peripheral space by sweeping the outer seats toward the side walls, effectively widening the usable seating area without expanding the room envelope. This approach can be advantageous in irregularly shaped rooms or where the designer wishes to preserve a central aisle for service access. The trade‑off is a modest increase in the floor area required for each row, which must be balanced against the desired capacity.
4. Ergonomic Flow and Guest Movement
Straight rows support a straightforward ingress and egress path: guests walk along a central aisle, step forward, and sit. This linear flow reduces the risk of congestion, especially during intermissions. It also simplifies the placement of cup holders, USB ports and power outlets, as these can be installed in a continuous line beneath the row.
Curved rows demand a more nuanced circulation plan. The arc creates a natural side‑aisle that can be used for service or as a secondary pathway. Designers must ensure that the radius does not impede wheelchair access and that the spacing between rows accommodates the additional lateral movement required to reach the seats. Thoughtful integration of discreet lighting and way‑finding cues can enhance the guest experience in a curved layout.
5. Aesthetic Integration with Interior Architecture
A straight‑row configuration often echoes the clean, orthogonal lines of contemporary architecture, reinforcing a sense of order and precision. It pairs well with minimalist finishes, recessed lighting grids and linear paneling, allowing the seating to blend seamlessly into the overall spatial narrative.
Curved rows, on the other hand, introduce a sculptural element that can become a focal point of the room. The sweep of the seating can echo architectural features such as vaulted ceilings, curved walls or custom‑shaped acoustic panels. When executed with high‑quality upholstery and finish, the curvature adds a sense of fluidity that aligns with the cinematic experience itself.
6. Flexibility for Multi‑Purpose Use
In homes where the cinema doubles as a media lounge or a formal entertaining space, straight rows can be re‑configured more readily. Seats can be detached, stacked or replaced with lounge modules, allowing the area to transition between a theatre and a social setting with minimal disruption.
Curved rows are inherently more permanent, as the arc is defined by the floor plan and the mounting points for the seating. Nevertheless, modular systems—such as CAVENRO’s powered‑comfort chairs—offer the ability to adjust recline angles and integrate lighting, preserving a degree of adaptability while maintaining the visual integrity of the curve.
7. Case Reference: Powered Comfort Seating in a Curved Layout
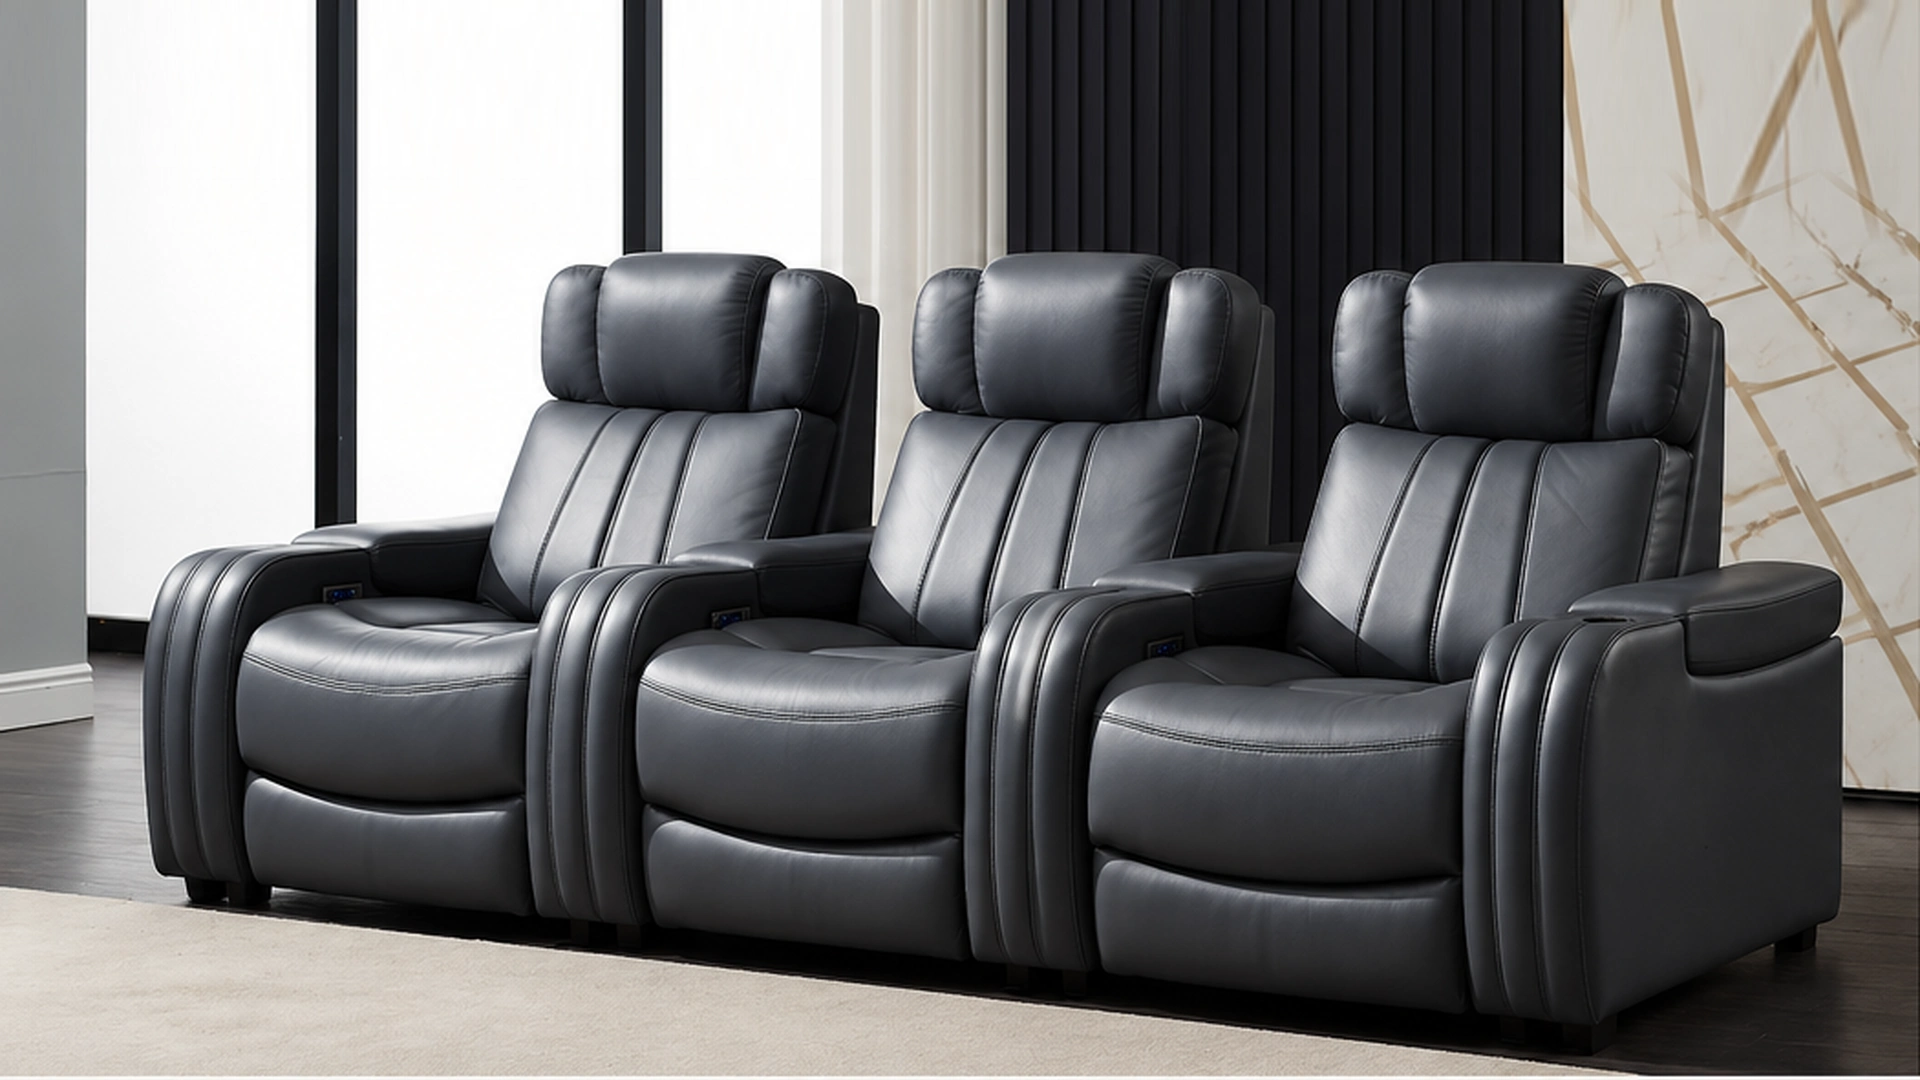
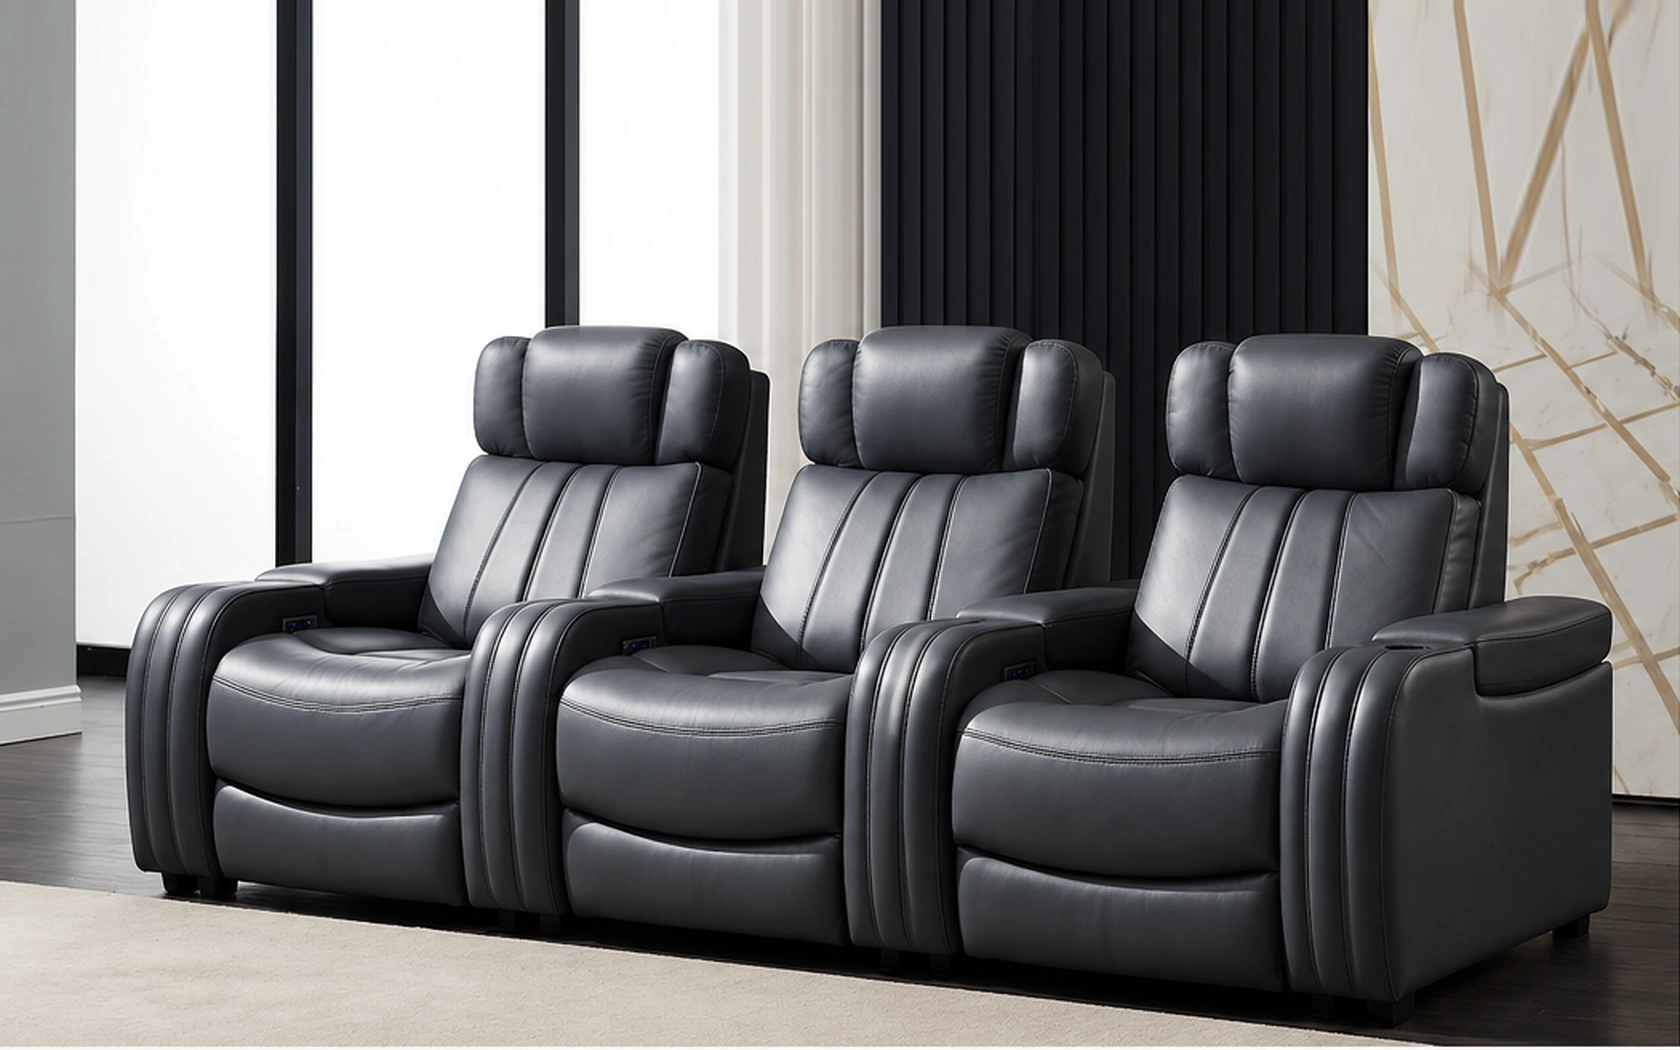
CAVENRO’s powered‑comfort seating, designed for private cinema environments, exemplifies how a curved row can be both functional and refined. The chairs incorporate discreet motorised recline mechanisms, integrated power outlets and a low‑profile silhouette that follows the arc without protruding into the viewing zone. When arranged in a gently sweeping row, the system demonstrates the balance between ergonomic comfort and visual cohesion.
While the product serves as a useful reference, each project should verify the curvature, clearance and service requirements on site. Collaboration between the architect, AV integrator and interior designer ensures that the seating geometry aligns with screen size, speaker layout and the overall aesthetic intent, delivering a seamless, high‑end experience.
Frequently asked questions
When should I choose straight rows over curved rows in a private cinema?
Straight rows are ideal when the room is rectangular, the ceiling height is generous, and you need to maximise seating capacity with minimal floor space. They also simplify cable routing and provide a clear, linear path for guest movement, making them a practical choice for venues that double as event spaces or that require rapid re‑configuration.
How do curved rows affect speaker placement and sound distribution?
Curved rows introduce varying distances from each seat to the speaker array, which can help smooth low‑frequency response across the audience. However, the curvature must be coordinated with the speaker layout to avoid off‑axis colouration. Typically, the main front speakers remain centred, while side and surround speakers are angled to follow the arc, preserving a coherent soundstage.
Can I combine straight and curved sections in the same room?
A hybrid layout is possible and can be advantageous in larger theatres where a central curved block provides optimal sightlines for premium seats, while straight rows at the periphery increase capacity. The transition zones require careful planning of aisle width, lighting and acoustic treatment to maintain visual and auditory consistency throughout the space.
What considerations are needed for accessibility in curved seating arrangements?
Accessibility hinges on providing sufficient aisle width, level flooring and adequate clearance between rows. In a curved configuration, the radius should be gentle enough to allow wheelchair users to navigate the side aisles without excessive turning. Additionally, power‑assist recline mechanisms and reachable controls can enhance comfort for users with limited mobility.
Selecting straight or curved seating rows is not a matter of style alone; it is a strategic decision that impacts sightlines, acoustics, circulation and the overall spatial narrative of a luxury home cinema. By evaluating room proportions, screen dimensions, acoustic goals and the intended flexibility of the space, designers can choose the geometry that best serves the client’s experience. Whether opting for the disciplined efficiency of straight rows or the immersive fluidity of a curved arc, the final layout should be validated through on‑site mock‑ups and coordinated with AV, lighting and interior finishes. A thoughtful approach ensures that the private theatre becomes a timeless, high‑performance environment that reflects both technical excellence and refined design.
Related CAVENRO references
- Explore Powered comfort, composed for private cinema.
- Explore the Cinema collection
- Read more planning guides
Need a project-specific seating proposal?
Share the room drawings, configuration, materials, required functions and destination. CAVENRO can review the brief before quotation.
Start a Project