When a private cinema is conceived, the decision between shared‑arm and individual seating reverberates through every layer of the design – from the visual language of the room to the subtle nuances of ergonomics, acoustic balance and service integration. This guide distils the core considerations that architects, interior designers, AV integrators and discerning homeowners should weigh when specifying luxury seating. By aligning seat architecture with sight‑line geometry, acoustic zoning and the routing of power and data, a cohesive environment emerges that feels both intimate and technically refined. CAVENRO’s emphasis on architectural comfort for the private screen offers a useful reference point while encouraging project‑specific verification.
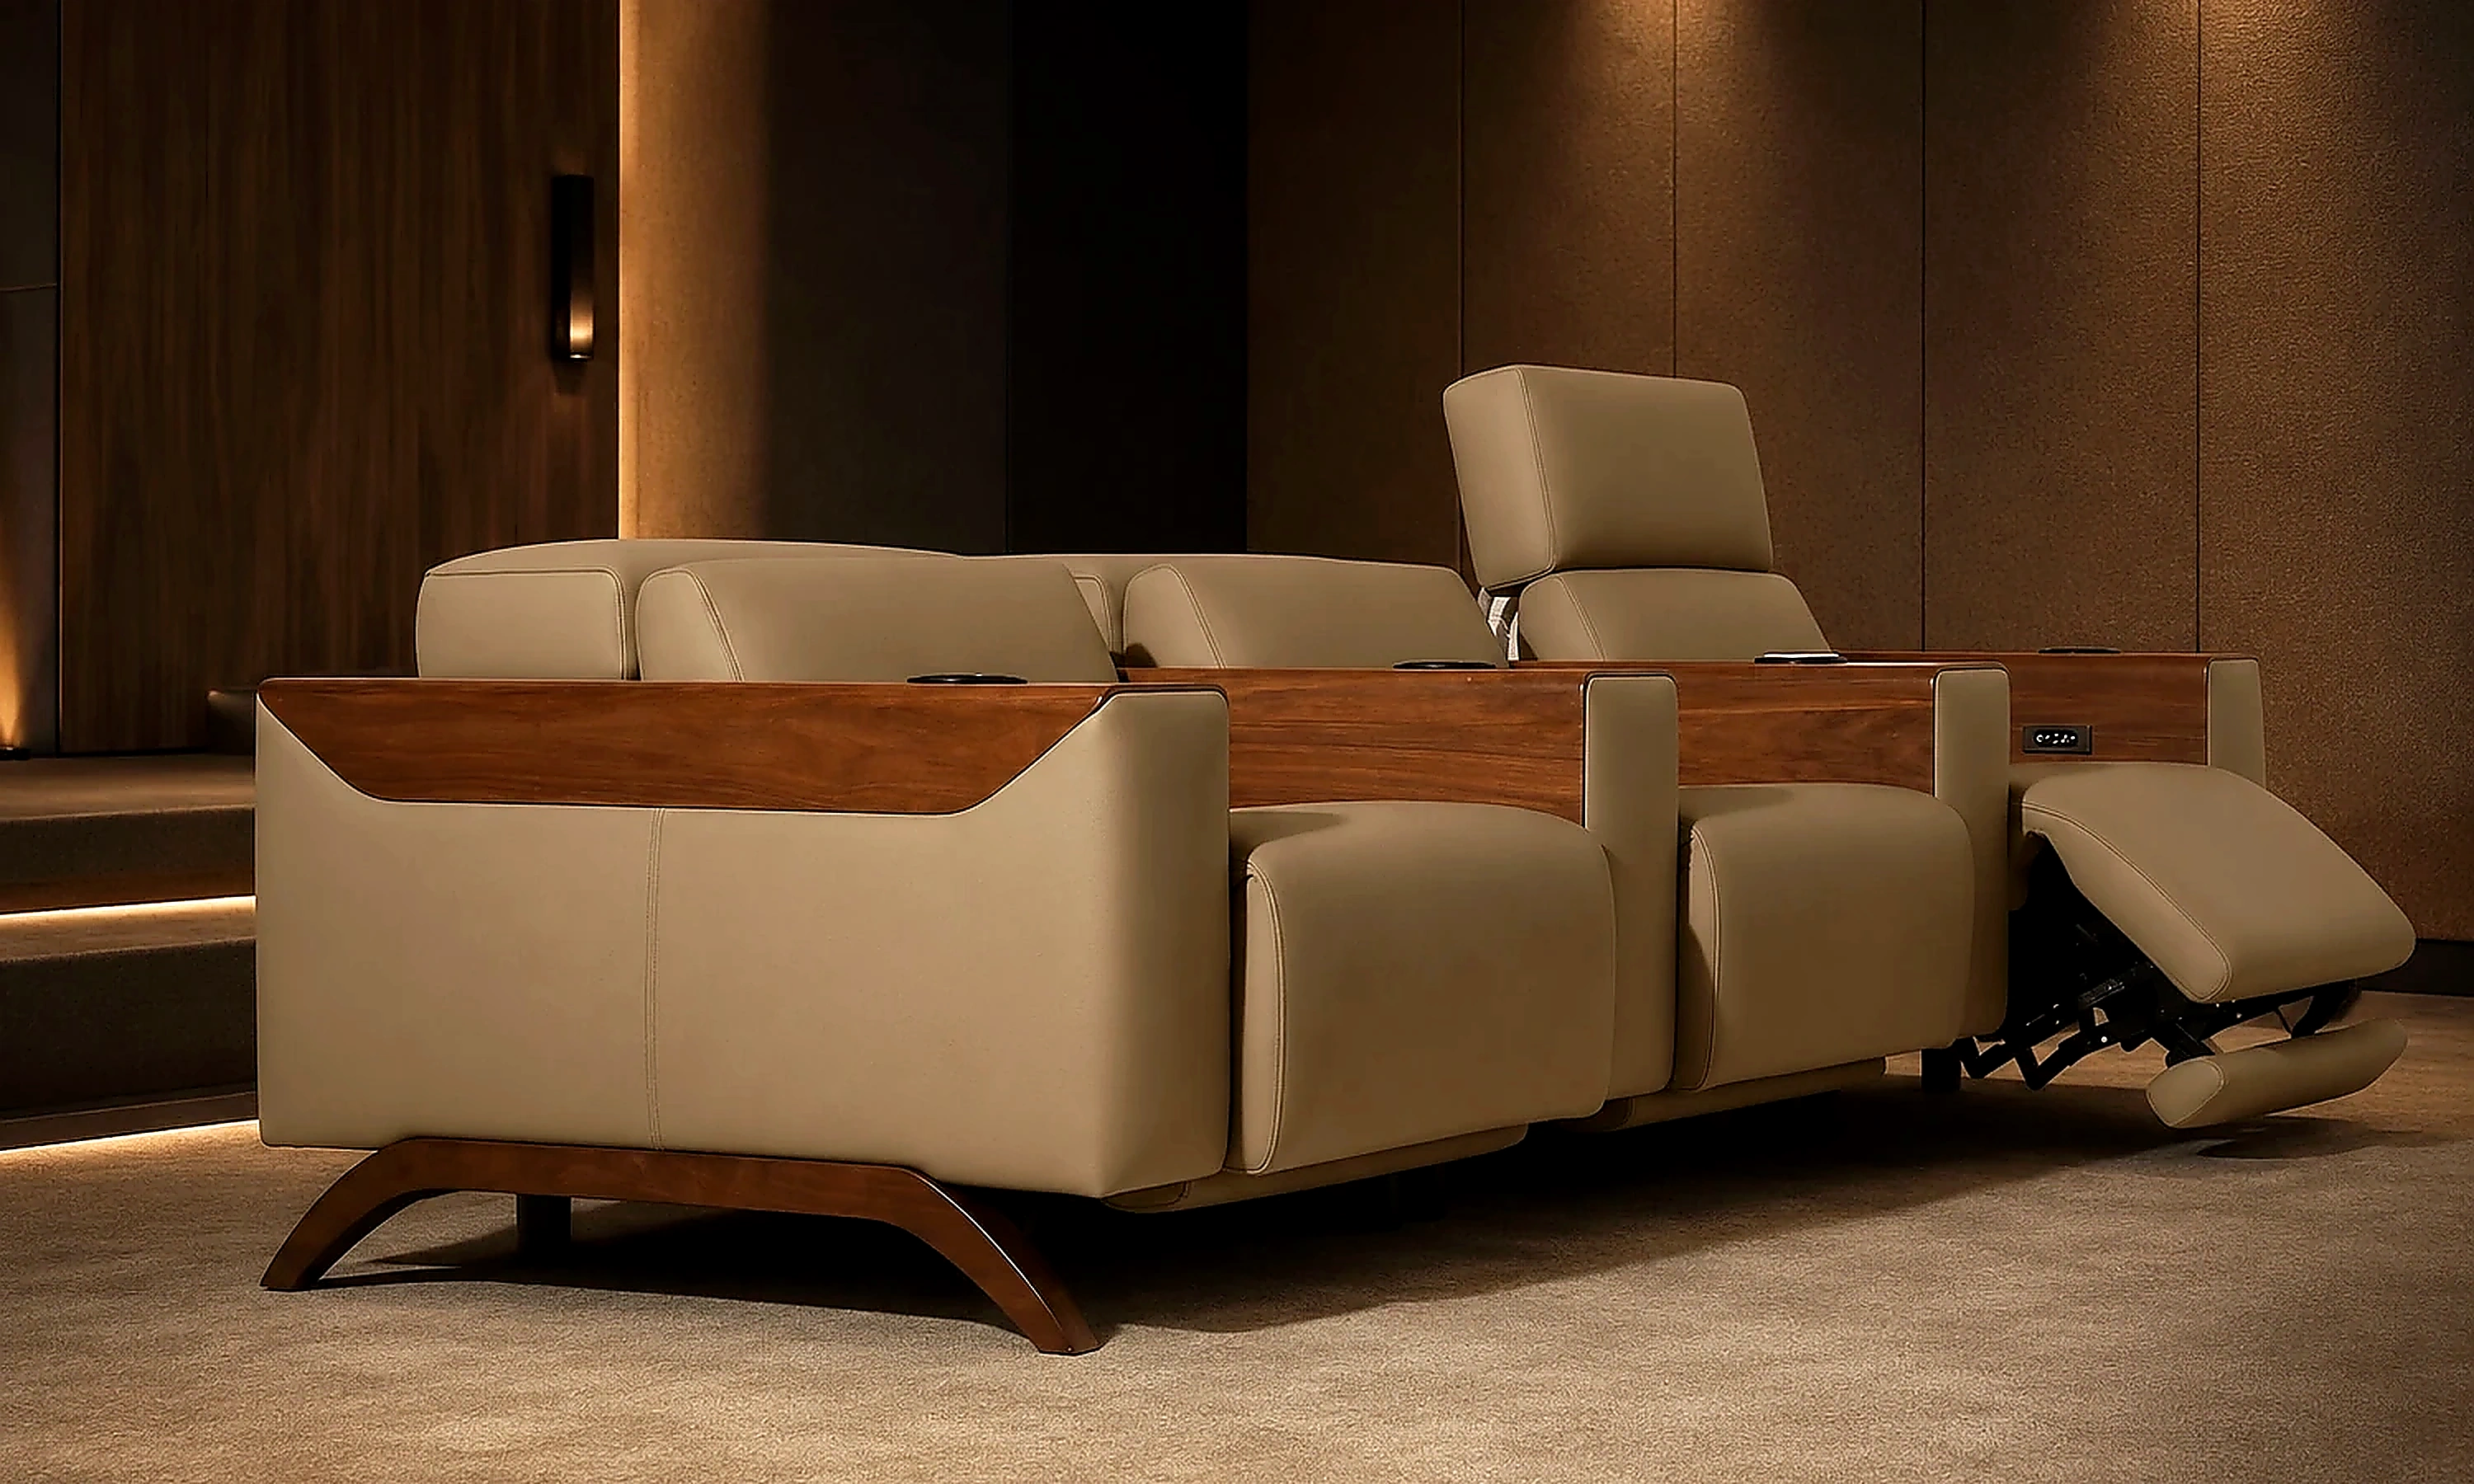
1. Defining Shared‑Arm and Individual Seating
Shared‑arm seating is characterised by a continuous bench or row in which adjacent occupants share a single armrest. The uninterrupted line creates a classic theatre silhouette and reduces the number of discrete components, often simplifying manufacturing, delivery and installation processes. Its visual uniformity can reinforce a sense of collective experience within the space.
Individual seats provide a separate armrest for each occupant, allowing independent adjustment of recline angle, headrest height and lumbar support. This modularity accommodates a broader spectrum of body types and personal preferences, but introduces additional hardware, hinges and fasteners that must be coordinated with the overall aesthetic and structural framework.
2. Ergonomic Considerations and User Experience
Ergonomically, shared‑arm rows rely on a standardised seat depth, backrest angle and armrest width, meaning the designer must anticipate an average user profile. The shared arm can limit lateral movement, which may feel restrictive for occupants who prefer a wider personal space or who require additional arm support for accessibility reasons.
Individual seats grant each user the ability to fine‑tune recline, lumbar curvature and headrest positioning, supporting longer viewing periods without discomfort. This bespoke approach is especially valuable in high‑end residential settings where the cinema may double as a social lounge, allowing guests to adopt varied postures without compromising overall comfort.
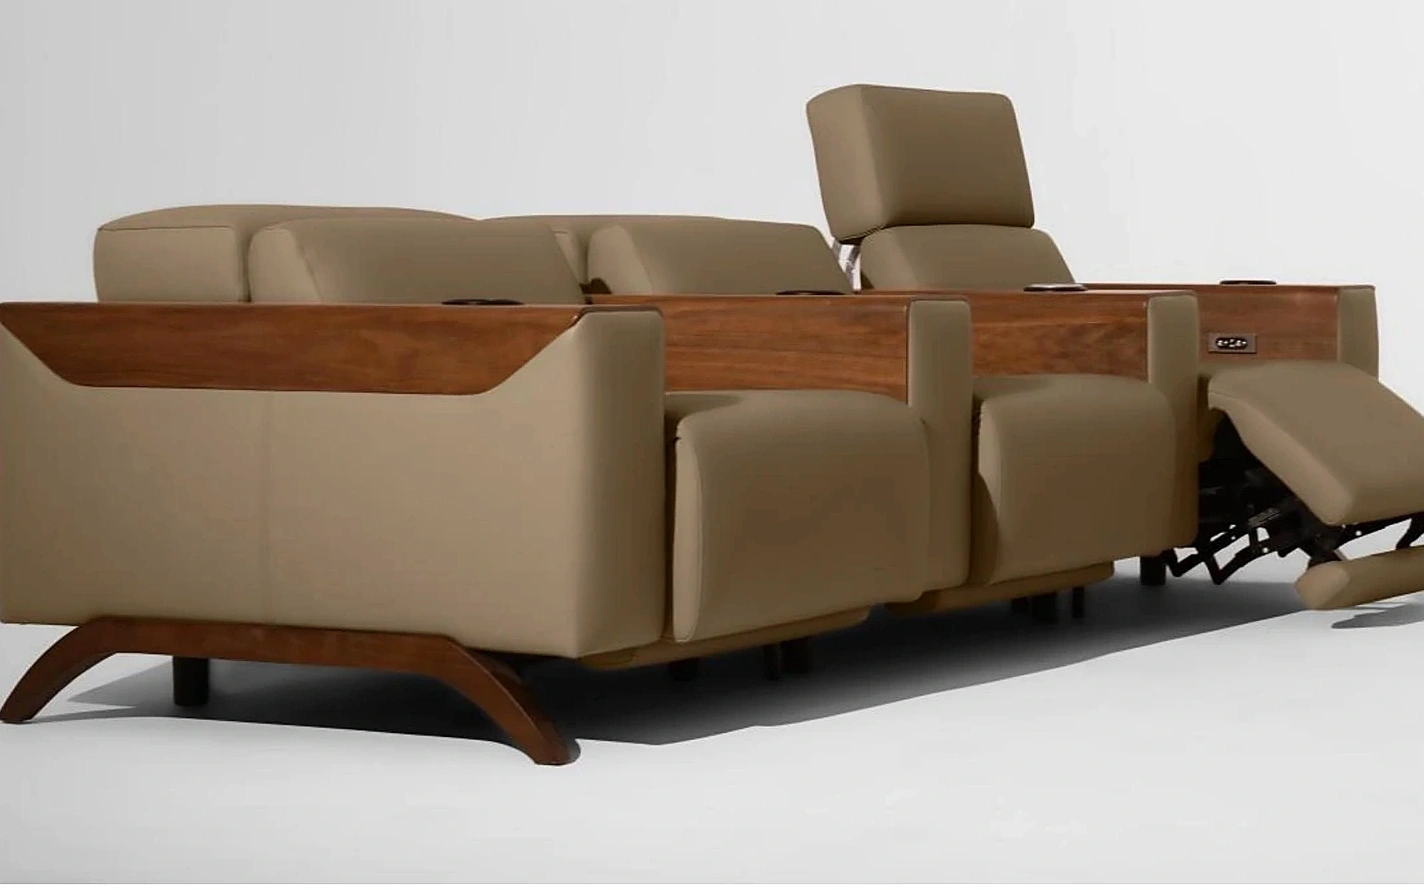
3. Impact on Sightlines and Viewing Angles
A continuous armrail can introduce a subtle visual barrier at the outer edges of a row, potentially narrowing the effective field of view for those seats. Designers must therefore calculate riser height, seat pitch and screen height carefully to preserve a clear line of sight across the full screen width.
With individual armrests, each seat can be positioned more precisely relative to the screen centre, reducing peripheral obstruction. Staggered or slightly angled rows are often employed with individual seats to optimise sightlines, particularly when dealing with ultra‑wide or curved screens where the geometry of the viewing plane is critical.
4. Acoustic Implications of Seat Configuration
Shared‑arm benches present a more uniform surface that can aid in diffusing low‑frequency reflections when upholstered with acoustically transparent fabrics. The continuity reduces the number of small gaps that might otherwise act as acoustic leaks, contributing to a smoother bass response within the room.
Individual seats introduce additional seams and gaps between modules, which can scatter sound and affect bass uniformity. Careful selection of upholstery material, as well as strategic placement of acoustic panels behind and beside the seating area, can mitigate these effects and preserve a balanced listening environment.
5. Spatial Efficiency and Layout Flexibility
Because shared‑arm rows eliminate duplicated armrest structures, they can achieve a marginally tighter seat pitch, allowing a greater number of seats within a fixed floor area. This efficiency is valuable in smaller private theatres where capacity is a priority without sacrificing comfort.
Individual seating, while occupying slightly more floor space per occupant, offers greater flexibility for custom layouts such as semi‑circular arrangements, VIP clusters or mixed‑use zones that blend seating with lounge elements. The ability to vary seat spacing also supports the creation of sight‑line corridors and service aisles that enhance circulation.
6. Integration with AV and Lighting Infrastructure
A continuous bench simplifies the routing of power, data and ambient lighting channels beneath the row, as a single conduit can serve the entire length. This can reduce visible wiring, streamline under‑floor or riser installations and facilitate coordinated lighting control schemes.
Individual seats often require dedicated connections for motorised recline mechanisms, USB charging ports or integrated LED accent lighting. Designers must therefore plan a modular distribution network, typically employing trunk‑and‑spoke cabling that maintains a clean aesthetic while providing the flexibility to service each seat independently.
7. Material and Finish Coordination in Luxury Settings
In high‑end projects, material continuity is paramount. Shared‑arm designs lend themselves to seamless leather or fabric panels that echo surrounding wall finishes, creating a cohesive visual language that reinforces the overall interior palette.
Individual seats allow for a richer palette of finishes – contrast stitching, bespoke wood veneers or brushed metal accents – providing opportunities for nuanced branding or thematic storytelling within the cinema space without disrupting the overall harmony.
8. Project Workflow: From Concept to Specification
Begin with a spatial analysis that maps screen dimensions, average viewer eye height and riser geometry. Model both shared‑arm and individual configurations in a 3‑D environment to assess sight‑line compliance, acoustic performance and circulation pathways. Early digital mock‑ups help stakeholders visualise the impact of each choice before any physical prototypes are built.
Select a manufacturer that supplies detailed CAD libraries and offers customisable modules. CAVENRO’s portfolio, exemplified by the “Architectural comfort for the private screen” concept, demonstrates how bespoke detailing can be integrated without compromising structural integrity. Finalise specifications after on‑site mock‑ups confirm comfort, clearance and service routing, and coordinate with structural engineers to verify floor load capacity for the chosen system.
Frequently asked questions
Which seating type provides better acoustic isolation in a private cinema?
Acoustic isolation is influenced more by the upholstery material and the room’s overall treatment than by the arm configuration alone. Shared‑arm benches offer a continuous surface that can help diffuse low‑frequency energy, while individual seats may introduce small gaps that scatter sound. In both cases, pairing the seats with acoustically transparent fabrics and strategic panel placement will achieve the desired isolation.
How does seat choice affect the required floor load capacity?
Individual seats typically incorporate additional mechanisms – recliners, power modules or motorised footrests – that add weight per occupant. Shared‑arm rows, being more streamlined, generally have a lower per‑seat load. Designers should verify the floor’s load‑bearing capacity with the structural engineer, especially when planning for a high‑density layout or when integrating heavy custom finishes.
Can shared‑arm seating be retrofitted into an existing cinema space?
Retrofitting is feasible if the existing floor plan can accommodate the required riser height and seat pitch. Because shared‑arm benches often have a slimmer profile, they may fit more easily into constrained rooms. However, the retrofit must also consider power and data distribution, which may need re‑routing to align with the continuous row layout.
What maintenance considerations differ between the two systems?
Maintenance for shared‑arm rows focuses on the integrity of the continuous upholstery and the occasional repair of the shared arm mechanism. Individual seats require attention to each unit’s moving parts – recliner motors, USB ports and adjustable headrests – so a scheduled inspection of electronics and mechanical components is advisable. Both systems benefit from regular cleaning with appropriate leather or fabric care products.
Choosing between shared‑arm and individual cinema seating is not a binary decision but a nuanced evaluation of ergonomics, acoustics, spatial efficiency and service integration. By grounding the selection in rigorous sight‑line analysis, acoustic modelling and a clear understanding of the client’s usage patterns, designers can craft a private theatre that feels both luxurious and technically sound. CAVENRO’s emphasis on architectural comfort illustrates how bespoke solutions can be harmonised with the broader design intent, ensuring the final space delivers lasting visual and auditory satisfaction for years to come.
Related CAVENRO references
- Explore Architectural comfort for the private screen.
- Explore the Cinema collection
- Read more planning guides
Need a project-specific seating proposal?
Share the room drawings, configuration, materials, required functions and destination. CAVENRO can review the brief before quotation.
Start a Project