Creating a private cinema that feels both intimate and technically perfect begins with a disciplined approach to sightlines and riser planning. Architects, interior designers and AV integrators must translate visual geometry into tangible dimensions, ensuring every seat enjoys an unobstructed view while preserving the room’s aesthetic rhythm. This article outlines the core principles, practical calculations and coordination steps required to achieve a seamless, high‑end cinema experience, using CAVENRO’s wide‑seat comfort as a reference point for ergonomic excellence.
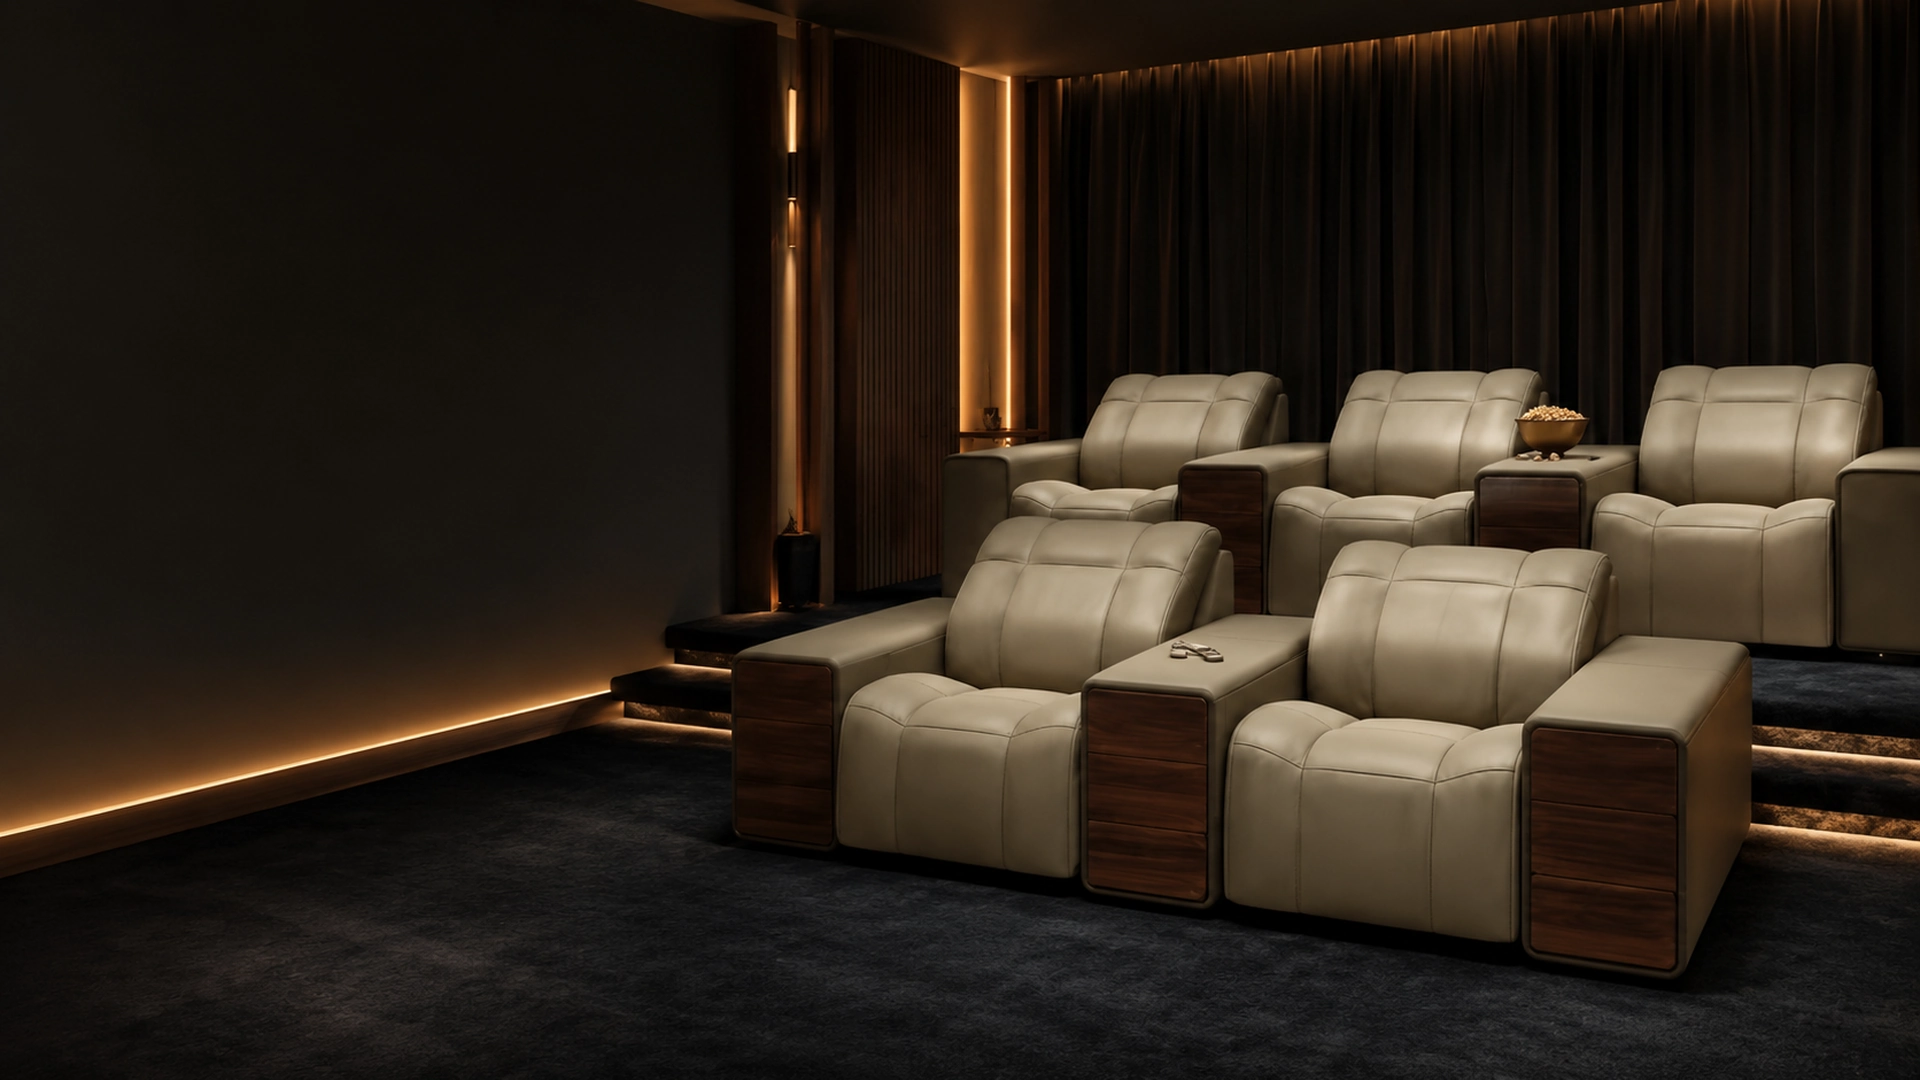
1. Understanding the Geometry of Sightlines
Sightline geometry is the foundation of any cinema layout. It defines the line from a viewer’s eye to the top and bottom edges of the screen, dictating the angular field of view. By mapping these lines across the seating area, designers can identify zones where the view may be compromised by obstructions or excessive tilt, allowing early adjustments before detailed modelling begins.
In practice, the critical measurement is the vertical viewing angle, typically recommended between 15° and 30° for comfortable immersion. Horizontal angles are less restrictive but still influence peripheral comfort. Using simple trigonometric relationships or specialised software, professionals can generate a sightline envelope that guides the placement of each riser and seat row, ensuring a uniform visual experience throughout the room.
2. Determining Optimal Riser Height and Pitch
Riser height, often expressed as the rise‑to‑run ratio, directly impacts the clarity of sightlines. A common starting point is a 1:12 pitch (one inch of rise for every twelve inches of run), which balances comfort with visual access. However, larger screens or steeper viewing angles may require a steeper pitch, while low‑profile rooms benefit from a gentler slope to maintain a graceful ceiling line.
The calculation begins with the desired eye‑level height for the back row, typically 42‑44 inches from the floor, and works forward using the screen’s centre height. Adjustments are then made for seat depth, legroom and any architectural constraints. The result is a tiered plan that respects both ergonomic standards and the spatial character of the private cinema.
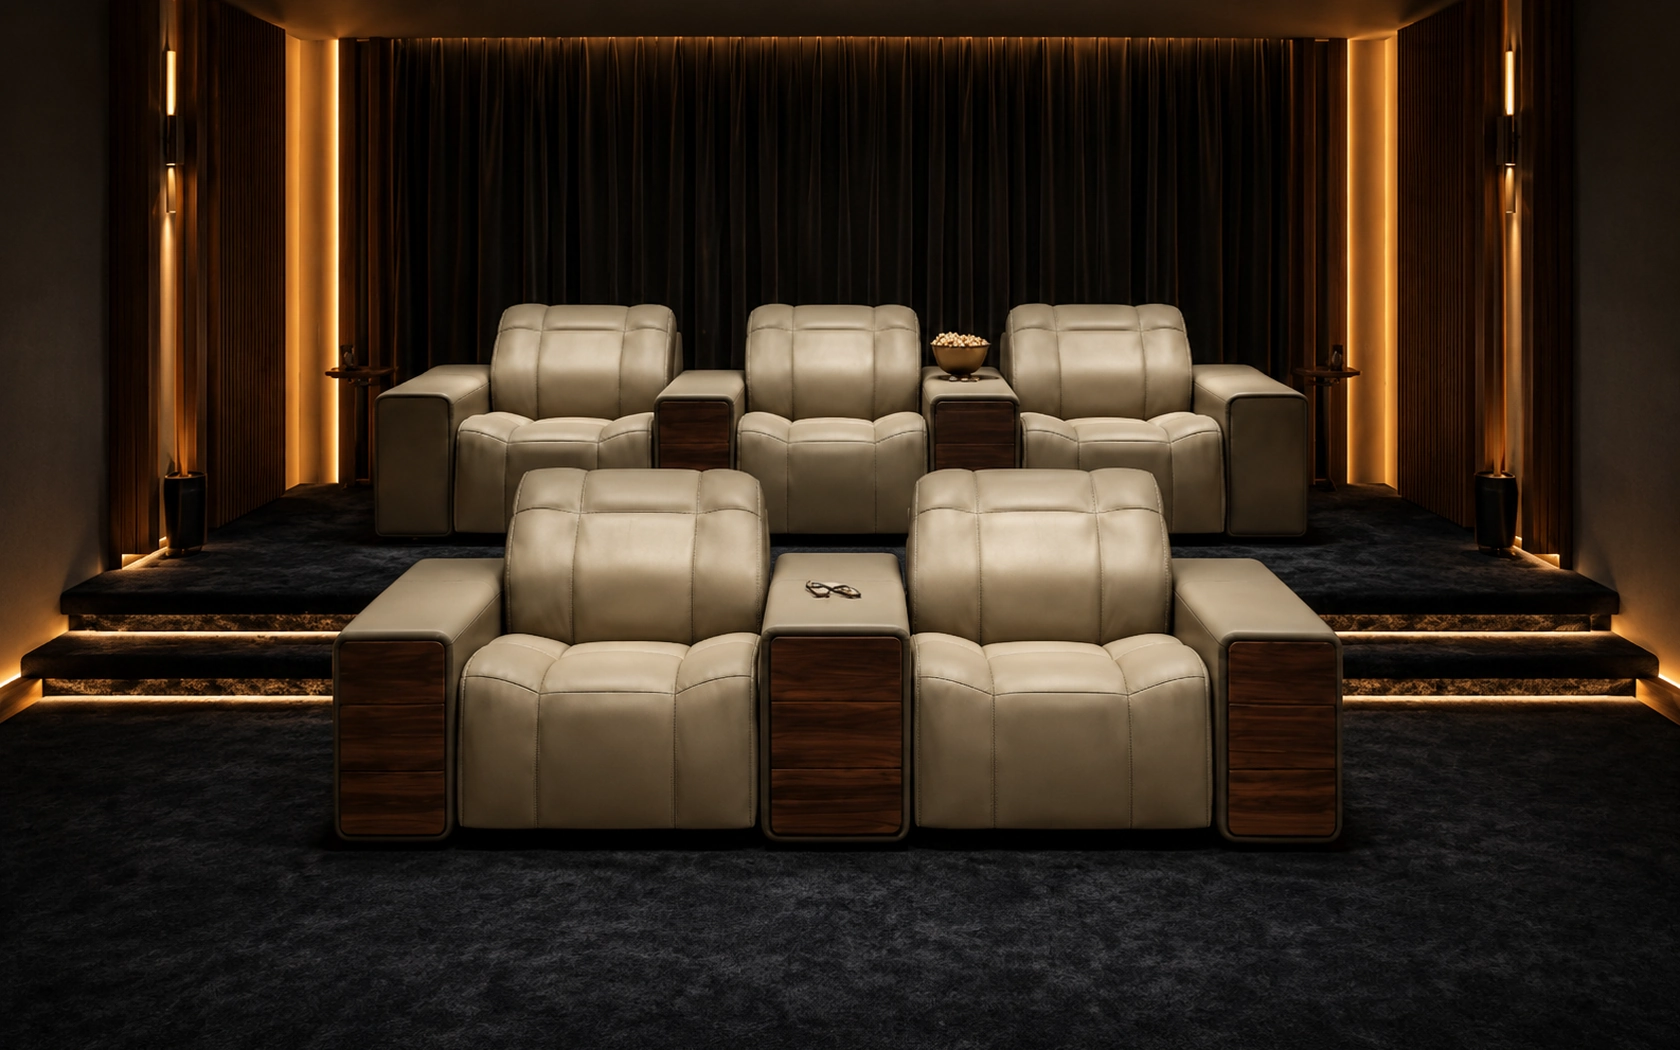
3. Balancing Row Spacing with Audience Capacity
Row spacing, measured from the back of one seat to the back of the next, must accommodate legroom, circulation and the visual envelope created by the risers. A minimum of 38 inches is widely accepted for luxury environments, but wider spacing improves comfort and eases ingress, especially when paired with deep, wide seats such as CAVENRO’s premier‑row offering.
Designers should therefore model the total capacity against the available floor area, iterating the number of rows and spacing until a harmonious balance emerges. Over‑crowding reduces the perceived luxury, while excessive spacing can waste valuable square footage and affect acoustic performance.
4. Integrating Wide‑Seat Comfort without Compromising View
Wide seats provide a premium experience but increase the horizontal footprint of each row. When planning, the additional width must be offset by either a modest reduction in the number of seats per row or a slight increase in the overall room width. The key is to preserve the sightline envelope; the seat’s backrest should not encroach on the line of sight for adjacent occupants.
A practical approach is to stagger the seat centres slightly, creating a subtle offset that maintains visual clearance while allowing the wider profile to sit comfortably within the tier. This technique also adds visual interest to the layout and can be coordinated with lighting fixtures to accentuate the staggered rhythm.
5. Acoustic Considerations in Tiered Layouts
Risers influence sound diffusion as much as they affect sightlines. Each tier creates a reflective surface that can either enhance or disrupt the intended acoustic field. To maintain a balanced soundstage, designers should align riser angles with the primary speaker array, avoiding steep angles that cause excessive early reflections toward the audience.
Materials and finishes on the riser faces also play a role. Soft‑cover upholstery, such as that used on CAVENRO’s wide‑seat models, can absorb mid‑range frequencies, reducing flutter echo. Complementary acoustic panels placed strategically on the ceiling and side walls help to fine‑tune the reverberation time, ensuring the audio experience matches the visual quality.
6. Lighting and Screen Positioning Relative to Riser Design
Ambient and accent lighting must be coordinated with the tier geometry to avoid glare on the screen and to preserve the cinematic ambience. Low‑profile cove lighting that follows the riser contour provides even illumination without intruding into the sightline envelope. Similarly, wall‑mounted sconces should be placed below the eye‑level line for the lowest occupied row.
Screen height is another variable tightly linked to riser planning. The centre of the screen is typically positioned at 1.2 to 1.4 times the eye‑level height of the back row. Adjusting the screen’s vertical placement may require a modest change in riser pitch to keep the viewing angle within the recommended range, reinforcing the need for an iterative design process.
7. Coordination with AV Integration and Cabling
A private cinema’s visual performance depends on precise AV integration. Riser design must allow clear pathways for speaker enclosures, sub‑woofer placement and cable runs. Concealed channels within the riser structure can house speaker wiring, power conduits and control cables, preserving the clean aesthetic expected in high‑end spaces.
Collaboration between the AV integrator and the architectural team early in the design phase prevents conflicts. For example, a projector’s throw distance may dictate the exact screen placement, which in turn influences the required riser height for the back row. Documenting these dependencies in a shared BIM model ensures that adjustments are captured across all disciplines.
8. Workflow for Design Review and On‑Site Verification
The design process should culminate in a coordinated review that validates sightlines, riser dimensions and AV clearances. Virtual walkthroughs using 3‑D models enable stakeholders to visualise the experience from any seat, highlighting potential blind spots before construction begins. Physical mock‑ups of a single row can also be erected on‑site to confirm ergonomic comfort and visual alignment.
During installation, a laser‑leveling system can verify that each riser conforms to the designed pitch and height. Final verification includes a seated test with the chosen seating – such as CAVENRO’s wide‑seat range – to ensure that the intended sightline envelope is realised in practice. Any deviation identified at this stage can be corrected before the room is sealed.
Frequently asked questions
How do I calculate the minimum eye‑level height for the back row?
Start with the seated eye height, typically 42‑44 inches for an adult in a reclined position. Add the desired screen centre height, which is usually 1.2 to 1.4 times that eye level. The resulting figure gives the minimum vertical distance from the floor to the screen centre, from which you can derive the required riser height for the back row using the chosen pitch ratio.
Can I mix different seat widths within the same tier?
Mixing widths is possible but requires careful planning. Wider seats increase the row’s overall length, so the number of seats per row may need to be reduced or the room width expanded. Maintaining a consistent sightline envelope is essential; staggered seat centres or a slight offset in the row alignment can preserve visual clearance while accommodating varied seat profiles.
What role does the screen size play in determining riser pitch?
Larger screens raise the top edge of the visual envelope, often necessitating a steeper riser pitch to keep the bottom edge visible from the rear rows. Conversely, a smaller screen may allow a gentler slope. The relationship is quantified by the vertical viewing angle: as screen height increases, the angle widens, and the riser pitch must be adjusted to keep that angle within the recommended 15°‑30° range.
Effective private cinema design hinges on a disciplined synthesis of sightline geometry, riser planning and ergonomic seating. By applying the principles outlined above—calculating precise eye‑level heights, selecting an appropriate rise‑to‑run ratio, and coordinating acoustic, lighting and AV requirements—architects and designers can deliver spaces that feel both luxurious and technically flawless. CAVENRO’s wide‑seat comfort exemplifies how thoughtful seat design integrates with these planning strategies, offering a reference point for projects that demand the highest level of visual and physical comfort. Ultimately, a collaborative, data‑driven workflow ensures that every row, from the front to the back, enjoys an unobstructed, immersive cinematic experience.
Related CAVENRO references
- Explore Wide-seat comfort, composed for private cinema.
- Explore the Cinema collection
- Read more planning guides
Need a project-specific seating proposal?
Share the room drawings, configuration, materials, required functions and destination. CAVENRO can review the brief before quotation.
Start a Project