Creating a private cinema that feels both intimate and cinematic requires more than selecting attractive furniture. It demands a disciplined approach to spatial analysis, sightline optimisation, ergonomic comfort and acoustic control. By aligning these variables early in the design process, architects, interior designers and AV integrators can deliver a room that respects the client’s aesthetic aspirations while delivering a consistently high‑quality viewing experience. This guide outlines the core considerations that should shape every seating layout decision, using CAVENRO’s Tailored comfort, composed for private cinema as a reference point for premium execution.
1. 1. Interpreting Room Geometry and Proportions
The first step is to map the existing envelope of the space – length, width, ceiling height and any structural intrusions. These dimensions dictate the maximum footprint for seating rows and influence the optimal screen size. A rectangular room with a length‑to‑width ratio of roughly 2:1 often yields the most flexible layout, allowing for staggered rows without excessive overhang. When the room deviates from this proportion, designers must consider terraced platforms or curved walls to preserve sightlines while maintaining a cohesive visual rhythm.
Beyond the basic envelope, consider the location of doors, ventilation ducts and built‑in cabinetry. These elements can fragment the audience zone if not integrated thoughtfully. A common strategy is to position the primary entry opposite the screen, using a modest foyer or vestibule to buffer traffic flow. Where service shafts intersect the viewing area, they can be concealed behind acoustic panels that double as decorative features, ensuring that functional necessities do not compromise the visual field.
2. 2. Establishing Sightline Geometry and Screen Ratio
A comfortable viewing experience hinges on the relationship between eye level and the screen’s centre. The industry standard recommends that the viewer’s eye height, measured from the floor when seated, be approximately 10–15 per cent of the screen height below the screen’s midpoint. This rule of thumb guides the rise of each row and the tilt of the seat back, preventing neck strain and preserving image fidelity across the auditorium.
Screen aspect ratio also informs seat spacing. For a 2.39:1 widescreen format, a wider horizontal field demands a broader seating spread, while a 16:9 ratio can accommodate a more compact arrangement. Designers should model these parameters in a 3‑D programme, adjusting row offsets until the projected sightlines meet the recommended vertical and horizontal angles. This iterative process reduces the risk of blind spots and ensures that every seat enjoys a balanced perspective.
3. 3. Selecting Seating Configurations and Row Layouts
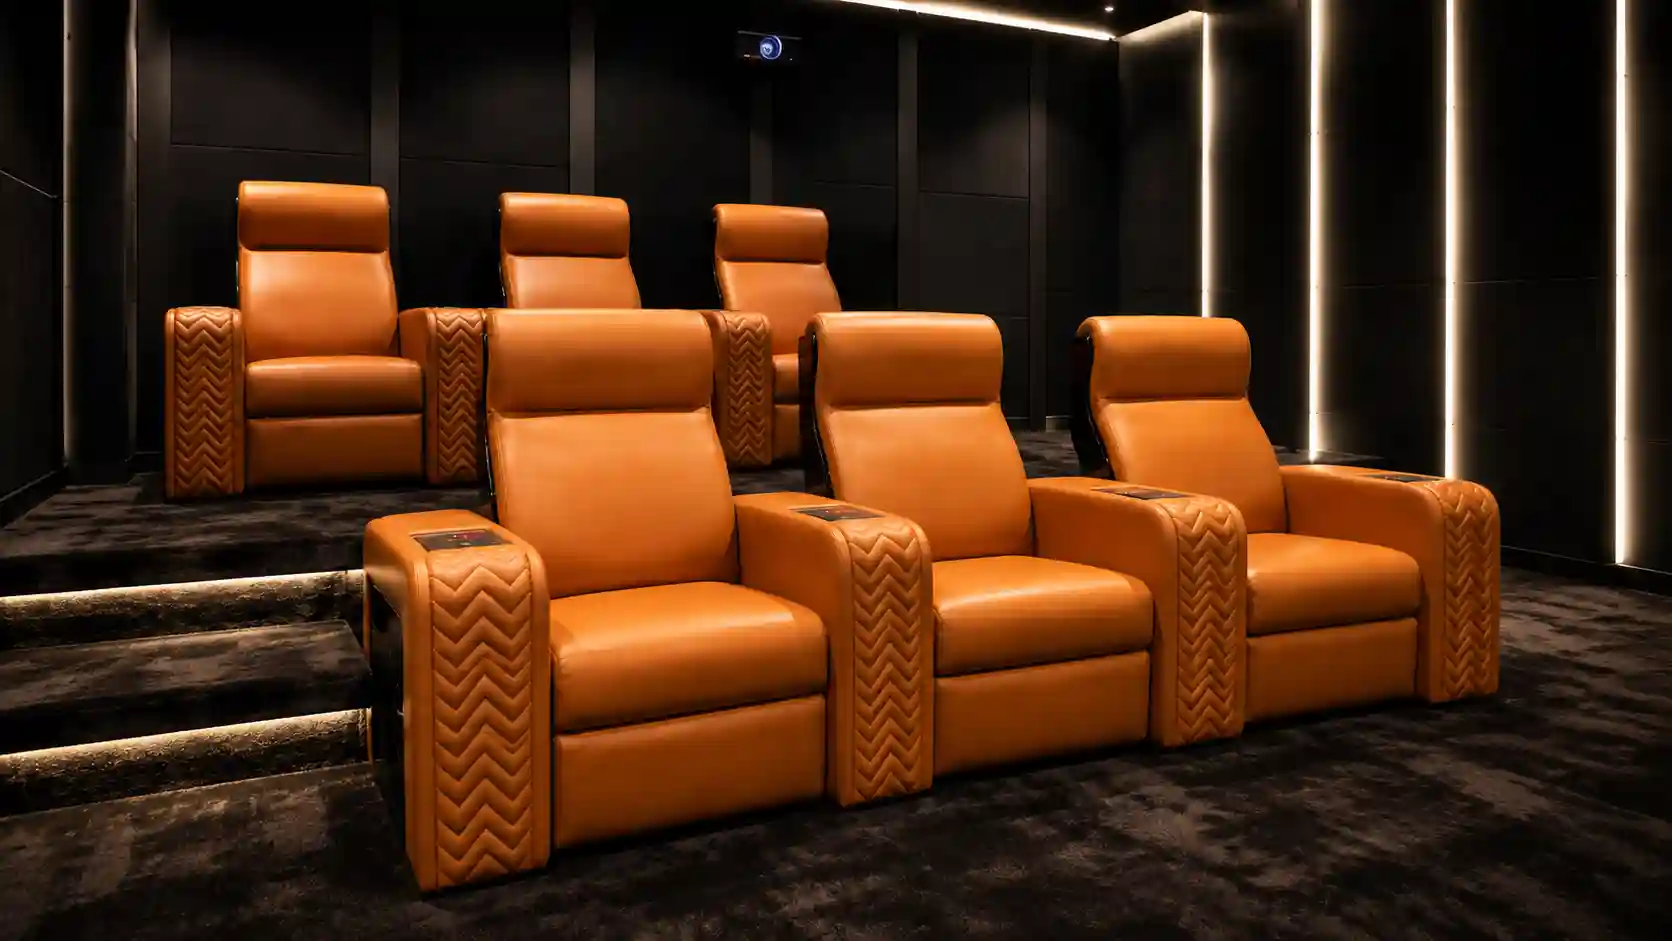
The classic theatre layout – straight rows with uniform spacing – offers simplicity but may not maximise the intimacy of a private cinema. Alternatives such as staggered (or “chevron”) rows, semi‑circular arcs, or boutique “pods” can bring viewers closer to the screen while preserving sightline clearance. Each configuration carries trade‑offs in terms of floor load, circulation pathways and aesthetic impact, so the choice should reflect both the client’s visual language and the functional constraints of the space.
When planning the number of seats per row, factor in the required aisle width for egress and service access. Building codes typically mandate a minimum of 900 mm for a single aisle and 1200 mm for a dual‑aisle configuration. In luxury settings, designers often exceed these minima, providing generous side passages that enhance the sense of spaciousness and facilitate discreet movement for staff during screenings.
4. 4. Ergonomics, Comfort and Custom Upholstery
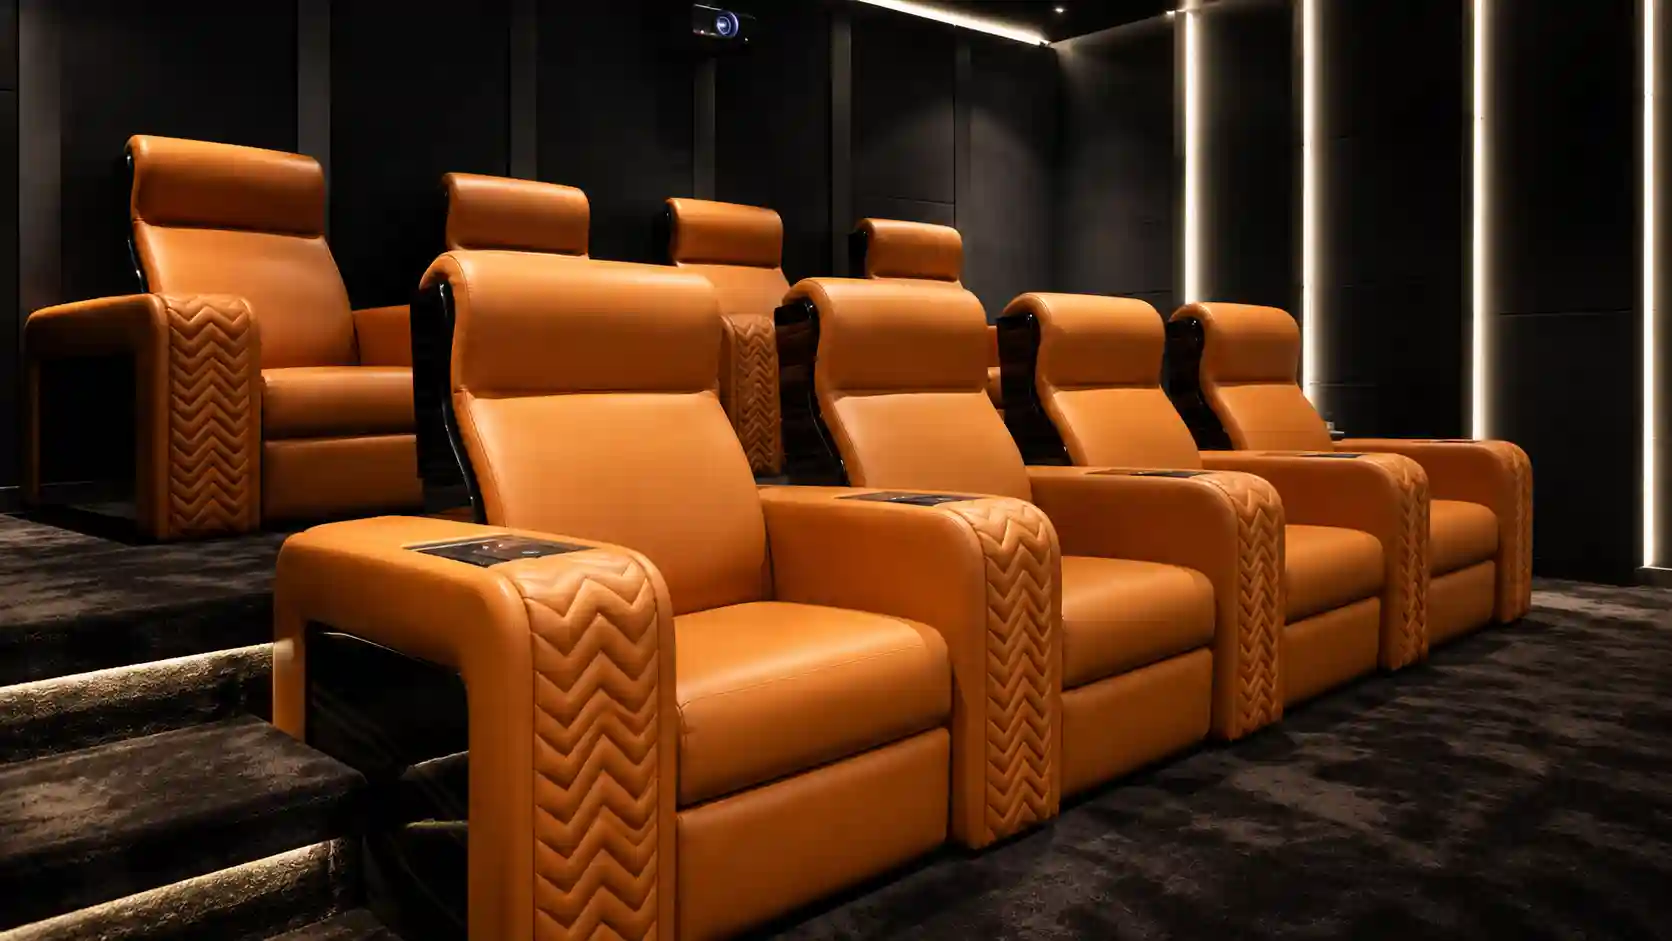
Ergonomic comfort is the cornerstone of private cinema seating. Reclining mechanisms, lumbar support and seat depth must accommodate a range of body types while preserving the visual line to the screen. CAVENRO’s Tailored comfort, composed for private cinema, exemplifies how bespoke upholstery can blend plush cushioning with precise adjustability, offering a reference for designers seeking a balance between luxury and functional posture support.
Fabric choice influences both comfort and acoustics. Natural fibres such as wool or high‑grade leather provide a tactile richness, yet they also affect sound absorption. Designers should collaborate with acoustic consultants to select upholstery that contributes to a controlled reverberation time without sacrificing the tactile experience. Additionally, consider integrating concealed storage for personal items, which enhances the user experience without disrupting the visual continuity of the row.
5. 5. Acoustic Zoning and Material Selection
Sound quality in a private cinema is as dependent on seating layout as on speaker placement. Each row acts as a reflective surface; therefore, the angle of the seat back and the material of the upholstery can either dampen or amplify unwanted echoes. Acoustic zoning – the strategic placement of absorptive panels, diffusers and bass traps – should be coordinated with the seating plan to create a balanced sound field that reaches every listener uniformly.
Flooring and wall finishes also play a pivotal role. Hard surfaces such as polished concrete can introduce excessive reverberation, while carpeted or wood‑laminated floors help to tame low‑frequency build‑up. When integrating seating, designers should ensure that the floor‑to‑seat clearance allows for under‑seat acoustic treatment, such as perforated panels that blend seamlessly with the overall aesthetic.
6. 6. Harmonising Seating with AV, Lighting and Control Systems
Modern private cinemas rely on sophisticated AV ecosystems that must be synchronised with the physical seating arrangement. Concealed wiring channels, power outlets and control panels should be positioned within arm‑rest housings or under‑seat trays to preserve clean lines. This approach also protects cabling from accidental damage and simplifies maintenance for integrators.
Lighting design must respect both ambience and functionality. Low‑level cove lighting, programmable LED strips and motorised blackout shades should be zoned to correspond with seat rows, allowing for gradual dimming that follows the audience’s line of sight. Integrating these systems into a unified control interface enables operators to adjust illumination, screen brightness and audio levels with a single touch, delivering a seamless cinematic experience.
Frequently asked questions
How many seats per row provide the best balance of intimacy and sightline clarity?
The optimal seat count per row depends on the room’s width and the chosen screen size. As a guideline, aim for a maximum of 12 to 14 seats in a straight‑row configuration for a typical private cinema of 20‑30 metres width. This range allows each viewer to sit within a 30‑degree horizontal field of view, preserving image fidelity without excessive head turning. If the space permits, staggered or curved rows can accommodate slightly more seats while maintaining the same visual comfort, provided that aisle widths and egress routes remain compliant with safety standards.
What clearance is required around recliner mechanisms to ensure smooth operation?
Reclining seats generally need a minimum of 150 mm of rear clearance to allow the backrest to fold fully without striking the wall or adjacent furniture. Side clearance of at least 100 mm on each side is advisable to accommodate arm‑rest movement and to prevent accidental obstruction of the recline lever. When planning the layout, include these clearances in the 3‑D model and verify that the floor‑to‑ceiling height accommodates the full recline angle, typically around 110‑120 degrees, without compromising headroom.
How can seating be coordinated with custom lighting without creating glare or hotspots?
Effective coordination begins with selecting indirect lighting sources that illuminate the space without shining directly into the viewer’s eyes. Cove lighting installed behind the upper edge of the seat back, or LED strips concealed within the arm‑rest housing, provide a soft wash that highlights the seating area while keeping the screen dark. Additionally, use dimmable fixtures with a colour temperature around 2700‑3000 K to maintain a warm ambience. By linking lighting zones to seat rows in the control system, designers can program gradual fades that follow the audience’s focus, eliminating glare and preserving visual comfort throughout the programme.
A meticulously planned seating layout transforms a private cinema from a simple viewing room into a curated environment where sightlines, comfort, acoustics and technology converge. By applying the principles outlined above—respecting room geometry, optimising sightlines, selecting ergonomic configurations, managing acoustic treatment and integrating AV controls—design professionals can deliver spaces that meet the exacting standards of high‑end residential clients. Each project will present its own nuances, so continuous collaboration with architects, acoustic consultants and integrators remains essential. When these disciplines align, the result is a timeless cinema sanctuary that offers both visual splendour and a sumptuous, personalised experience.
Related CAVENRO references
- Explore Tailored comfort, composed for private cinema.
- Explore the Cinema collection
- Read more planning guides
Need a project-specific seating proposal?
Share the room drawings, configuration, materials, required functions and destination. CAVENRO can review the brief before quotation.
Start a Project