When a client asks for a space to enjoy films, music, gaming and casual conversation, the answer is rarely a one‑size‑fits‑all solution. A media room prioritises flexibility and everyday comfort, while a dedicated home cinema demands precise sight‑lines, acoustic control and a theatre‑like ambience. Selecting the appropriate furniture bridges the gap between these intents, influencing spatial flow, acoustic performance and the overall user experience. This article outlines the key planning principles that help you decide which seating system best serves the project brief, with a reference to CAVENRO’s Horizon Modular Lounge as a design touchstone.
1. Defining the Functional Intent: Media Room vs Home Cinema
A media room is conceived as a social hub where families and guests can gather for a range of activities – streaming, gaming, music listening and informal conversation. Consequently, the furniture must accommodate varied postures, encourage movement and blend seamlessly with the surrounding living‑area aesthetics. In contrast, a dedicated home cinema is a specialised environment whose primary purpose is immersive visual storytelling; the space is often isolated, with controlled lighting and acoustic treatment, and the seating is oriented toward a single focal point.
Understanding the client’s programme is the first step. If the brief emphasises daily use, multi‑purpose layouts and a relaxed atmosphere, the furniture selection should lean toward modular sofas, low‑profile loungers and pieces that can be re‑configured. When the brief stresses cinematic fidelity, sight‑line precision, and a theatre‑style experience, recliners with integrated footrests, tiered risers and fixed rows become more appropriate. The functional intent dictates everything from scale to material choice.
2. Spatial Geometry and Sight‑Line Considerations
In a home cinema, the geometry of the room – length, width, ceiling height – directly influences the optimal viewing distance and angle. Furniture must be positioned to maintain a consistent sight‑line to the screen, typically within a 30‑degree horizontal field of view. This often leads designers to adopt staggered rows or riser platforms, ensuring that each seat enjoys an unobstructed view without compromising comfort.
A media room, by contrast, tolerates a more relaxed arrangement. Seating clusters can be placed around a central media console, and the viewing angle can be broader because the screen is often smaller or the space includes multiple display zones. Here, the emphasis shifts from strict alignment to creating conversational pockets, allowing designers to experiment with floating furniture islands, low coffee tables and adaptable layouts.
3. Seating Form and User Experience
Dedicated cinema seating traditionally employs individual recliners or theatre seats with built‑in footrests, offering a fixed posture that supports prolonged viewing. The ergonomics are calibrated for comfort over two‑hour sessions, with features such as lumbar support, adjustable headrests and padded armrests. These pieces also convey a sense of occasion, reinforcing the cinematic experience.
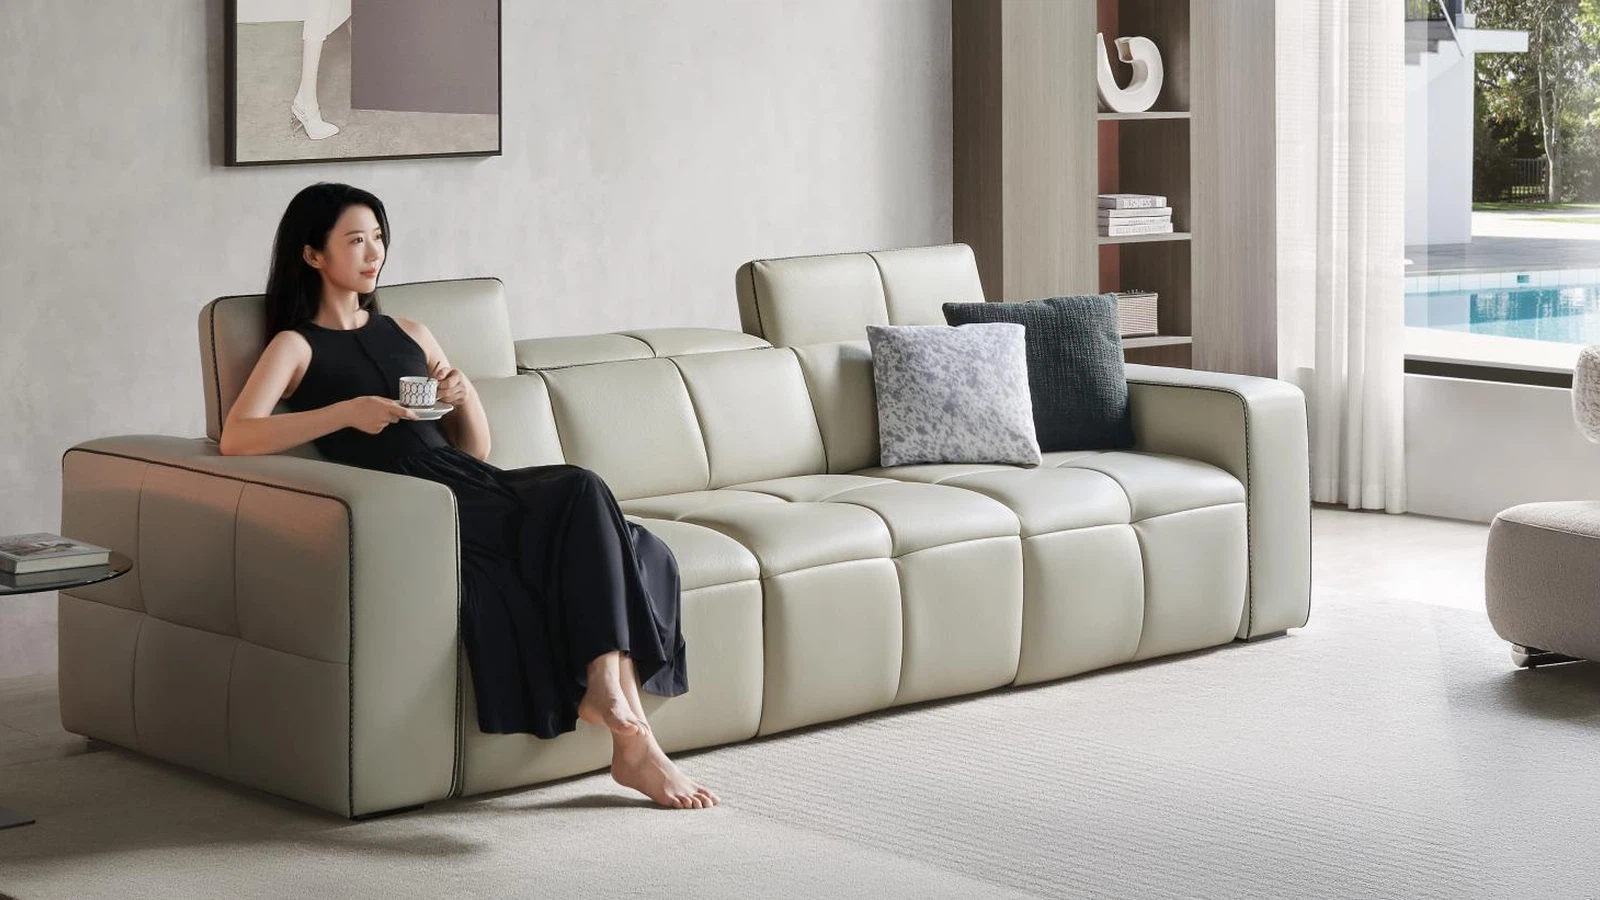
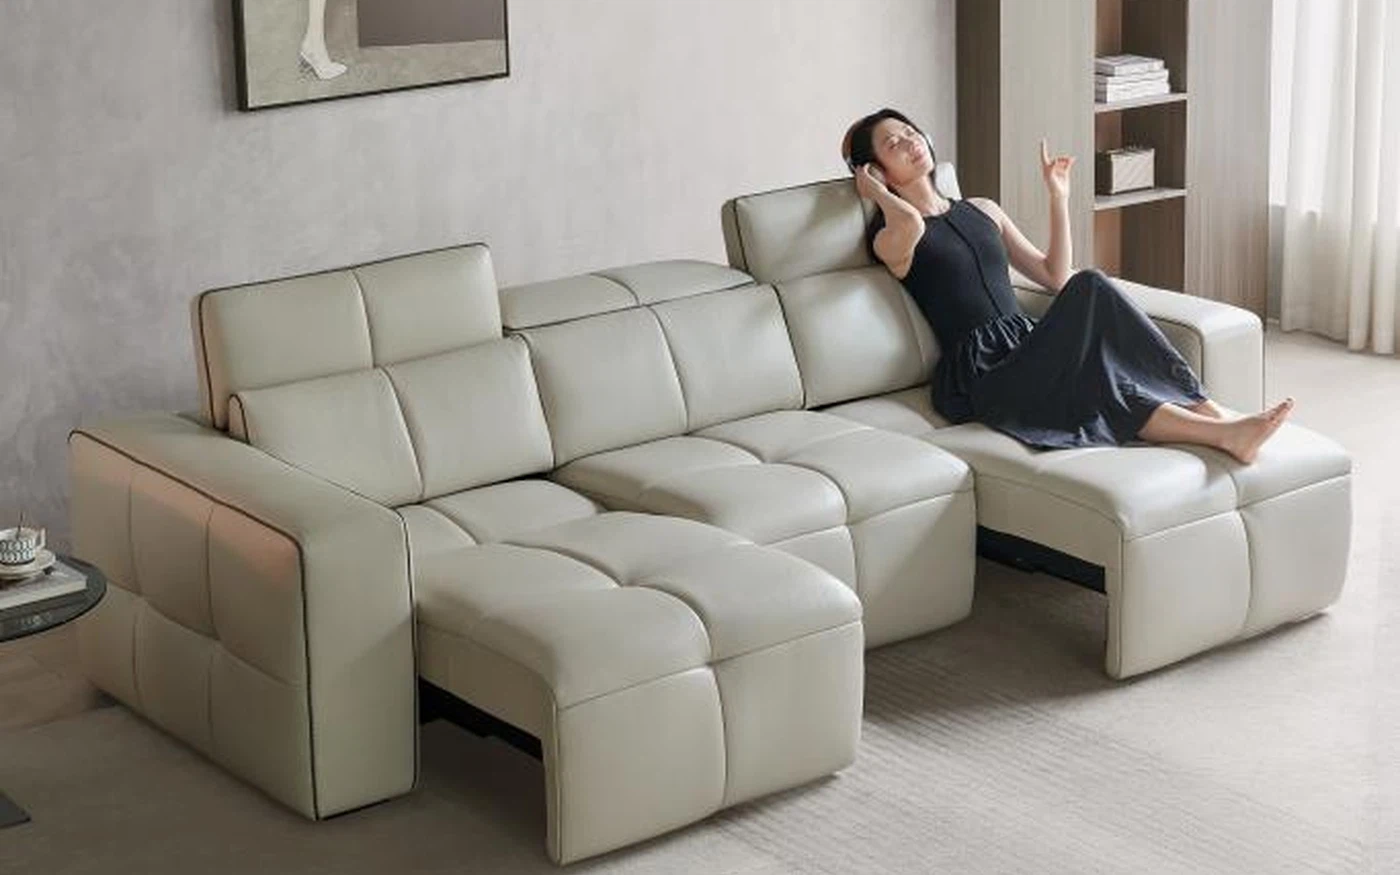
Media‑room furniture favours a more informal silhouette. Modular sofas, deep lounge chairs and low‑profile ottomans encourage relaxed lounging, stretching out or even standing to grab a snack. The Horizon Modular Lounge exemplifies this approach, providing a low‑height, generous seat depth that can be rearranged to suit social configurations while maintaining a refined aesthetic suitable for upscale residences.
4. Acoustic Integration and Furniture Placement
Acoustic performance is paramount in a home cinema. Furniture contributes to sound absorption and diffusion; upholstered seats with dense padding help dampen reflections, while the placement of seats relative to acoustic panels can enhance clarity. Designers often coordinate seat height and backrest angle with the room’s absorption strategy to avoid early reflections that could colour the audio.
In a media room, acoustic goals are more forgiving. The space may serve as a casual listening area where a lively ambience is acceptable. Nonetheless, the choice of upholstery, cushion density and the inclusion of fabric‑covered panels can still improve speech intelligibility and reduce echo. Selecting furniture with a balanced weight and fabric finish can subtly support acoustic treatment without the need for specialised cinema‑grade specifications.
5. Flexibility, Lifestyle and Multi‑Use Scenarios
Clients who entertain frequently, host game nights or enjoy daytime television benefit from furniture that can be re‑configured quickly. Modular systems with detachable sections, lightweight frames and hidden storage allow the room to transition from a cinema‑style layout to a lounge or even a workspace. This adaptability adds value and extends the functional lifespan of the investment.
Conversely, a purpose‑built cinema is often a destination room, visited primarily for film or high‑definition content. Flexibility is less of a priority; instead, durability, fixed positioning and a sense of permanence are prized. Nevertheless, designers can incorporate discreet side tables or concealed cabinets to retain a degree of utility without compromising the theatre atmosphere.
6. Materiality, Finish and Brand Cohesion
Luxury projects demand a cohesive material palette that resonates with the overall interior language. In a home cinema, leather or high‑grade fabric with subtle stitching can echo the sophistication of the surrounding décor, while metal or wood accents on the frame can tie into architectural details. The finish should withstand repeated use without showing wear, reinforcing the premium positioning.
For media rooms, the material narrative often leans toward softer textures and warmer tones that invite lingering. The Horizon Modular Lounge, for example, employs a refined upholstery that balances durability with a tactile softness, making it suitable for everyday relaxation while still aligning with a high‑end aesthetic. Selecting finishes that complement existing flooring, wall treatments and lighting schemes ensures the furniture feels integral rather than an afterthought.
7. Specifying CAVENRO’s Horizon Modular Lounge as a Design Reference
When presenting options to clients, referencing a proven system can streamline decision‑making. The Horizon Modular Lounge offers a low‑profile silhouette, generous seat depth and a modular construction that can be arranged in L‑shapes, U‑shapes or linear configurations. Its understated elegance makes it appropriate for upscale media rooms where relaxed comfort is paramount.
While the Horizon system is not a cinema‑grade recliner, its flexibility and refined finish make it an excellent benchmark for media‑room planning. Designers should verify that the chosen upholstery, frame strength and modular connections meet the specific load and usage expectations of each project, and coordinate with CAVENRO for any customisation that aligns with the client’s brand narrative.
Frequently asked questions
Can I use the same furniture in both a media room and a dedicated home cinema?
It is possible, but the decision should be driven by the primary function of the space. Furniture that offers modular flexibility and a relaxed profile works well in a media room, yet may not provide the precise sight‑line alignment or acoustic absorption needed for a true cinema experience. If the room will serve both purposes, consider a hybrid approach: a core modular system for everyday use complemented by a few fixed recliners for occasional cinematic events.
How does furniture affect acoustic performance in a home cinema?
Upholstered seats absorb mid‑range frequencies, reducing early reflections that can muddy dialogue. The density of the padding, the thickness of the fabric and the seat back angle all influence how sound is dampened. Positioning seats away from reflective surfaces and coordinating them with acoustic panels helps create a balanced sound field, ensuring clarity without sacrificing comfort.
What are the key ergonomic factors to consider for long‑duration viewing?
Ergonomic comfort hinges on seat depth, lumbar support, recline angle and footrest positioning. A seat depth that accommodates the average thigh length without cutting off circulation, combined with a supportive lumbar curve, reduces fatigue. Adjustable recline and a footrest that aligns with the user’s natural posture allow the body to relax while maintaining visual alignment with the screen.
Is modular furniture suitable for high‑end residential projects?
Yes, when the modular system is crafted from premium materials and finishes that match the project's aesthetic. High‑end residences often value flexibility, allowing spaces to evolve with the occupants’ lifestyle. A well‑designed modular lounge, such as CAVENRO’s Horizon collection, can deliver both visual refinement and functional adaptability, making it a fitting choice for sophisticated media environments.
Choosing between a media room and a dedicated home cinema hinges on the client’s programme, acoustic expectations and desired level of flexibility. By aligning furniture form, materiality and ergonomics with the spatial geometry and acoustic strategy, architects and designers can create environments that either celebrate casual entertainment or deliver a theatre‑like immersion. Reference systems like the Horizon Modular Lounge illustrate how refined, adaptable seating can anchor a luxury media space, while bespoke cinema recliners remain the benchmark for purpose‑built theatres. Ultimately, a thoughtful furniture specification bridges design intent with user experience, ensuring the final room feels both purposeful and inviting.
Related CAVENRO references
- Explore Relaxed comfort, designed around everyday entertainment.
- Explore the Cinema collection
- Read more planning guides
Need a project-specific seating proposal?
Share the room drawings, configuration, materials, required functions and destination. CAVENRO can review the brief before quotation.
Start a Project