A modular sofa can become the visual and functional heart of a private cinema or media lounge, but its integration demands careful coordination of sightlines, sound, lighting and technology. This guide walks high‑end residential clients, architects, interior designers and AV specialists through the planning process, offering design principles that respect both aesthetic ambition and technical performance. By treating the sofa as a flexible platform rather than a static object, you can create a space that feels both intimate and adaptable, ready for today’s entertainment and tomorrow’s innovations.
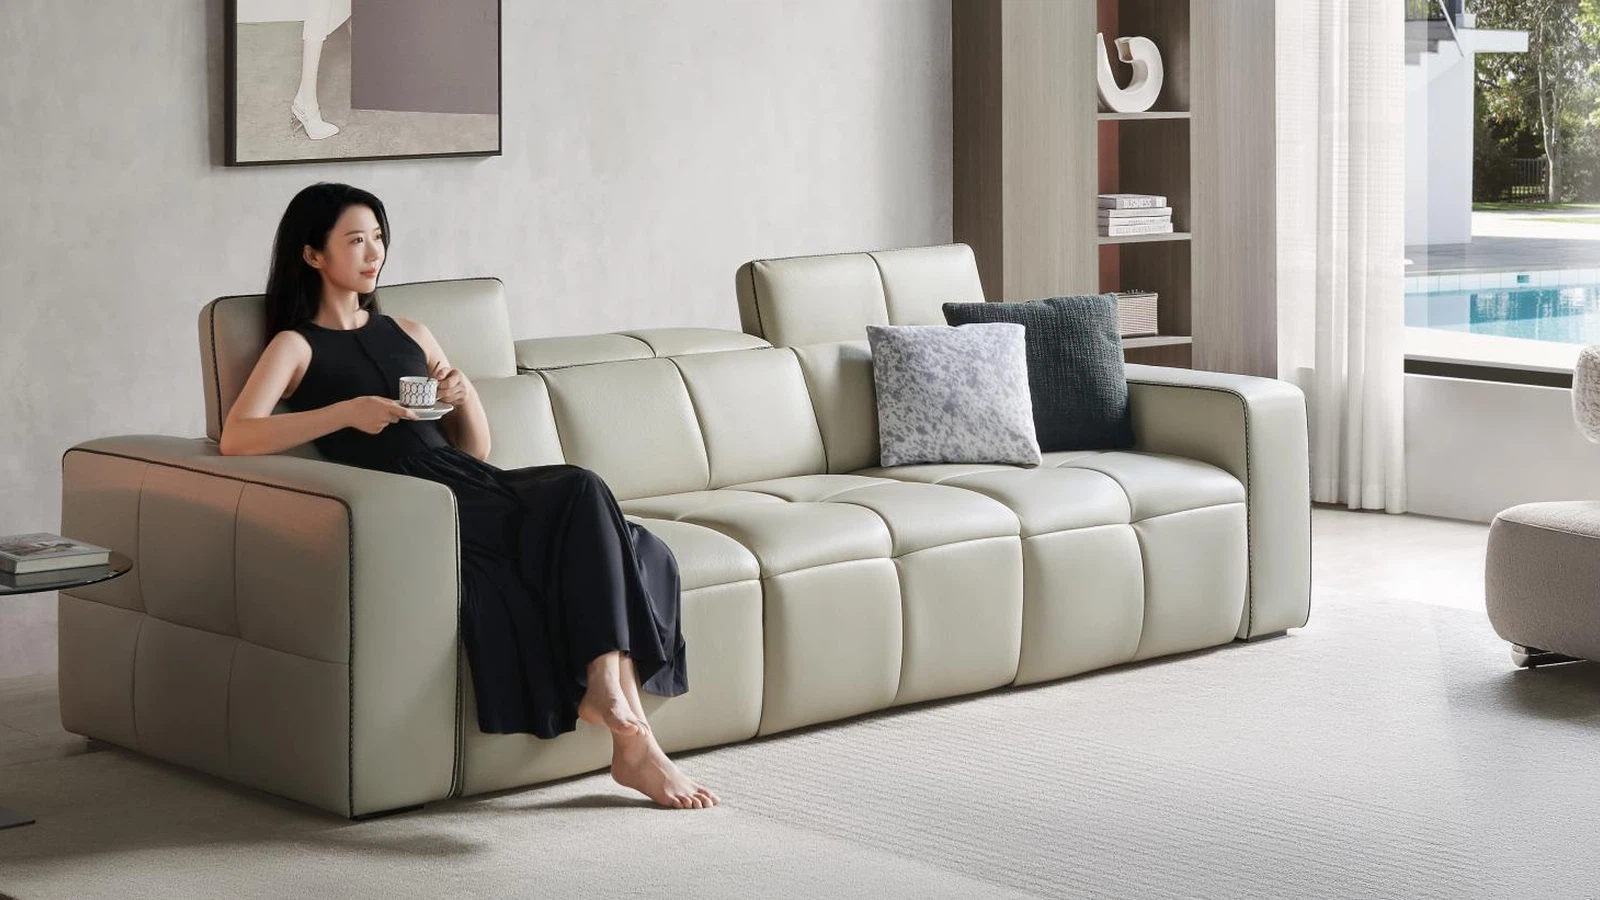
1. Understanding the Spatial Hierarchy
Begin by establishing the room’s primary focal point – typically the screen or projection surface – and then map the circulation paths that lead to and from the seating zone. The modular sofa should be positioned to invite movement without obstructing access to equipment racks, lighting controls or service panels. Consider the depth of the sofa modules; a staggered arrangement can create tiered viewing planes while preserving a clear centre‑line to the screen, ensuring every seat enjoys an optimal perspective.
Scale the sofa within the overall volume of the room. In a high‑ceiling space, a low‑profile modular system can maintain a sense of openness, whereas a more substantial sofa can anchor a cozier, theatre‑like environment. Use floor‑plan software to model different configurations, checking that the sofa does not dominate the room to the point where ancillary zones – such as a bar or display cabinet – become cramped.
2. Acoustic Integration with Modular Seating
Modular sofas often incorporate fabric or leather upholstery that can absorb mid‑range frequencies, contributing positively to the room’s acoustic balance. However, gaps between modules may create unwanted reflections or diffusion. Plan for acoustic panels or bass traps that complement the sofa’s material palette, positioning them on side walls and the rear of the seating area to smooth the sound field without compromising visual aesthetics.
When the sofa is re‑configured, the acoustic landscape changes. Provide a flexible acoustic solution, such as removable fabric‑wrapped panels that can be repositioned alongside the sofa modules. This approach lets designers maintain consistent reverberation times regardless of how the seating is arranged, preserving the cinematic quality of the space.
3. Lighting Strategies Complementing the Sofa
Layered lighting is essential for a media room that doubles as a lounge. Indirect cove lighting along the ceiling perimeter can illuminate the sofa’s contours without causing glare on the screen. Integrate low‑profile LED strips into the sofa’s base or under‑seat channels to create a subtle ambience that highlights the seating while remaining dimmable for different viewing scenarios.
Task lighting for reading or conversation zones should be controllable independently of the main theatre lighting. Use wireless dimmers or a central lighting control system that allows designers to program scenes – for example, a ‘cocktail’ mode that brightens the sofa area while keeping the screen dark. Ensure that any lighting fixtures mounted near the sofa are positioned to avoid direct exposure to the eyes of seated occupants.
4. Cable Management and Power Distribution
A modular sofa can conceal power and data conduits when designed with built‑in channels or removable floor panels. Coordinate with AV integrators early to route HDMI, speaker wire and power cables beneath the sofa’s base, keeping the floor tidy and preserving the room’s sleek aesthetic. Provide accessible access points for future upgrades, such as additional speaker zones or smart‑home modules.
Consider the load requirements of the sofa’s integrated features – for instance, USB charging ports or built‑in speakers. Allocate dedicated circuits with surge protection, and place power outlets behind the sofa or within a concealed riser. This planning reduces the need for visible cords and maintains the clean lines that define luxury interiors.
5. Material and Finish Coordination
Select sofa upholstery that resonates with the room’s overall material language. If the media room features polished wood paneling, a leather or high‑quality fabric in a complementary tone can reinforce the design narrative. CAVENRO’s Horizon modular lounge, for example, demonstrates how a restrained colour palette can blend seamlessly with both contemporary and classic décors, offering a reference point for material harmony.
Finish details such as stitching, metal legs or wood bases should echo other elements in the space – lighting fixtures, cabinetry or hardware. By aligning these details, the sofa becomes an integrated component rather than an afterthought, reinforcing the sense of a curated, high‑end environment.
6. Flexibility and Future‑Proofing the Layout
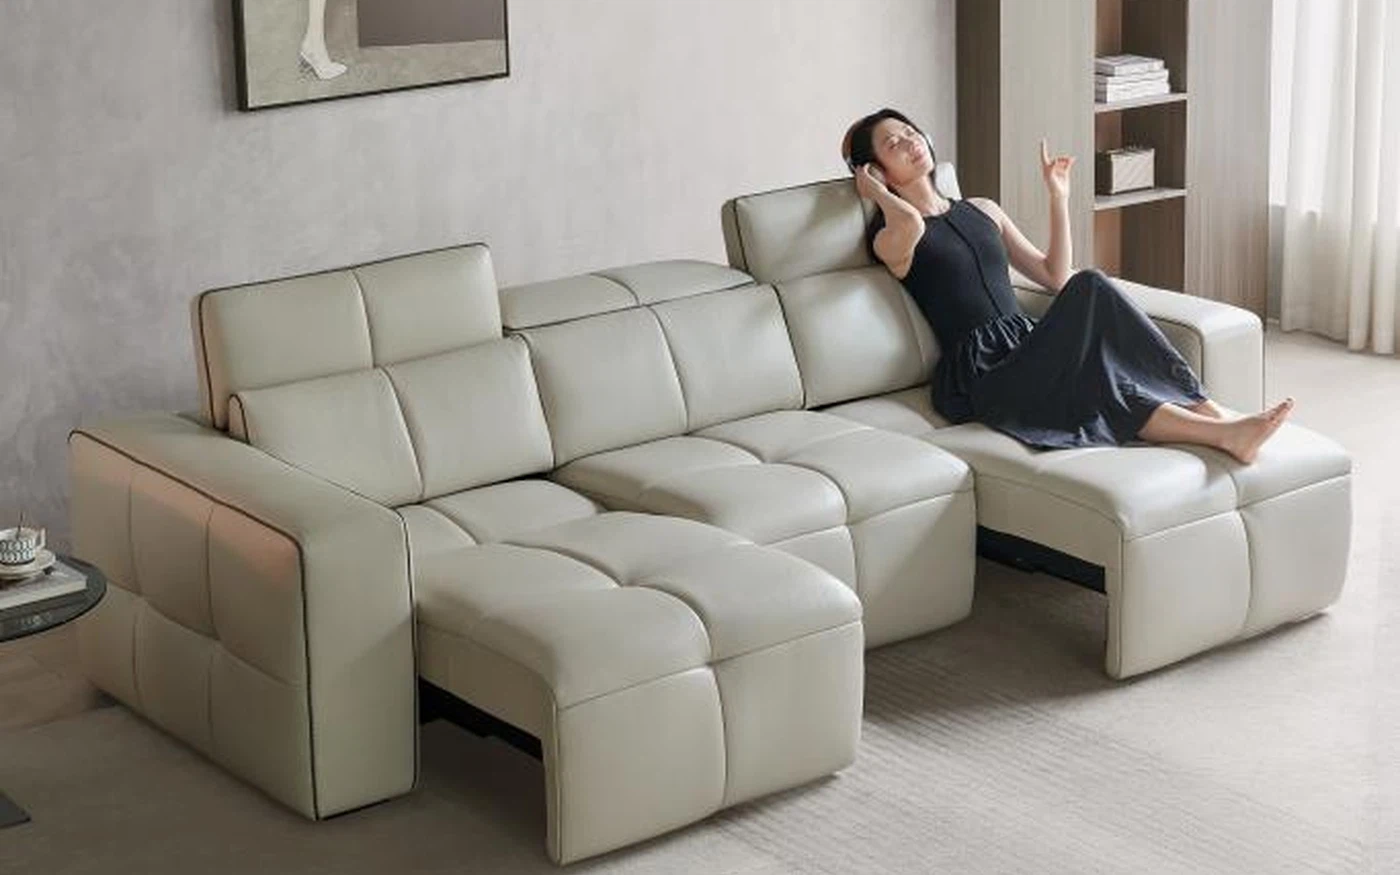
One of the greatest advantages of a modular sofa is its ability to adapt to changing entertainment needs. Design the room with clear zones that can be re‑purposed – a larger configuration for immersive film nights, a more open layout for cocktail gatherings, or a split arrangement for simultaneous gaming stations. Ensure that the surrounding infrastructure – power, acoustics and lighting – remains functional across these scenarios.
Document the modular layout options in a design brief and provide the client with a simple visual guide. This empowers owners to re‑configure the sofa without requiring professional intervention, extending the lifespan of the media room and reinforcing its status as a versatile luxury space.
Frequently asked questions
How can I maintain optimal sightlines when the sofa is modular?
Map the screen’s centre line and ensure each module’s seat height aligns with that axis. Use staggered or tiered arrangements so that rear occupants sit slightly higher than those in front, preserving a clear view. When modules are rearranged, verify that no arm or backrest blocks the line of sight; a quick visual check from the furthest seat is an effective quality control step.
What acoustic treatments work best with a modular lounge?
Combine absorptive upholstery with strategically placed acoustic panels that match the sofa’s colour and texture. Bass traps in the corners and diffusive panels on side walls help manage low‑frequency build‑up that the sofa alone cannot address. Removable, fabric‑wrapped panels give the flexibility to adapt the acoustic response when the sofa configuration changes.
How should I plan for ventilation and heat dissipation around a large sofa?
Allow clearance of at least 50 mm between the sofa base and any heat‑generating equipment, such as AV receivers or in‑wall amplifiers. Incorporate concealed vents or low‑profile floor grilles beneath the sofa to promote airflow. If the sofa includes built‑in speakers, ensure they are vented or have passive radiators to prevent overheating during prolonged use.
Can the modular sofa be re‑configured for different media experiences?
Yes. The modular design enables multiple layouts – a deep, theatre‑style arrangement for film, a spread‑out lounge set‑up for socialising, or a split configuration for dual‑screen gaming. Provide the client with a layout matrix that outlines recommended configurations, associated lighting scenes and any required adjustments to acoustic panels, ensuring each setup delivers a consistent quality of experience.
Planning a luxury media room around a modular sofa is a nuanced exercise in balance – between visual dominance and spatial generosity, between acoustic performance and aesthetic cohesion. By treating the sofa as a flexible platform and integrating it thoughtfully with lighting, power, and acoustic strategies, designers can create a space that feels both intimate and expansive. The result is a timeless entertainment environment that adapts to evolving tastes while maintaining the refined elegance expected of high‑end residential projects.
Related CAVENRO references
- Explore Relaxed comfort, designed around everyday entertainment.
- Explore the Cinema collection
- Read more planning guides
Need a project-specific seating proposal?
Share the room drawings, configuration, materials, required functions and destination. CAVENRO can review the brief before quotation.
Start a Project