The best private cinema seating feels effortless because every decision—seat width, recline, row position, upholstery and control placement—has already been resolved before installation. This guide sets out the questions that should be answered before a model or configuration is approved.
Begin with the finished room plan
Start with accurate finished dimensions rather than an early architectural footprint. Wall treatments, acoustic build-ups, columns, curtains and joinery can reduce usable width. Confirm the screen wall, door swings, aisle routes, platform depth and the location of steps before deciding how many seats will fit. A layout that works on a bare plan may feel compressed once armrests and side clearances are included.
The screen and the primary listening position should guide the seating plan. The first question is not “How many chairs can the room hold?” but “Where should the principal viewer sit?” Additional rows can then be organised around that point without compromising sightlines or circulation.
Choose the experience before the silhouette
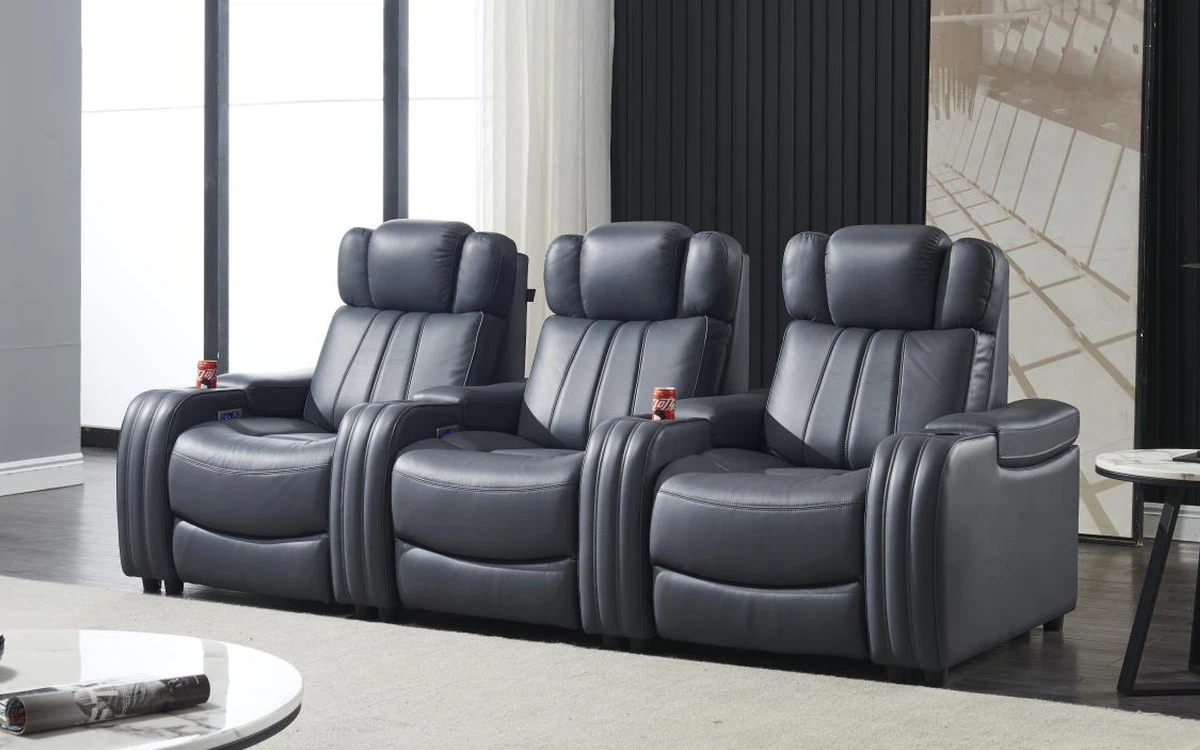
Formal cinema rows create clear individual positions and suit rooms designed primarily for films. A media sofa gives a more relaxed, shared experience and often works better in mixed-use lounges. Some projects combine both: individual recliners in the front or principal row, with a sofa or bar-height perch behind.
For a dedicated screening room, explore the CAVENRO Cinema collection. For rooms that move between films, conversation and everyday living, compare the more relaxed proportions in the Lounge collection. The intended behaviour of the room should determine the furniture type—not the other way around.
Measure comfort in the reclined position
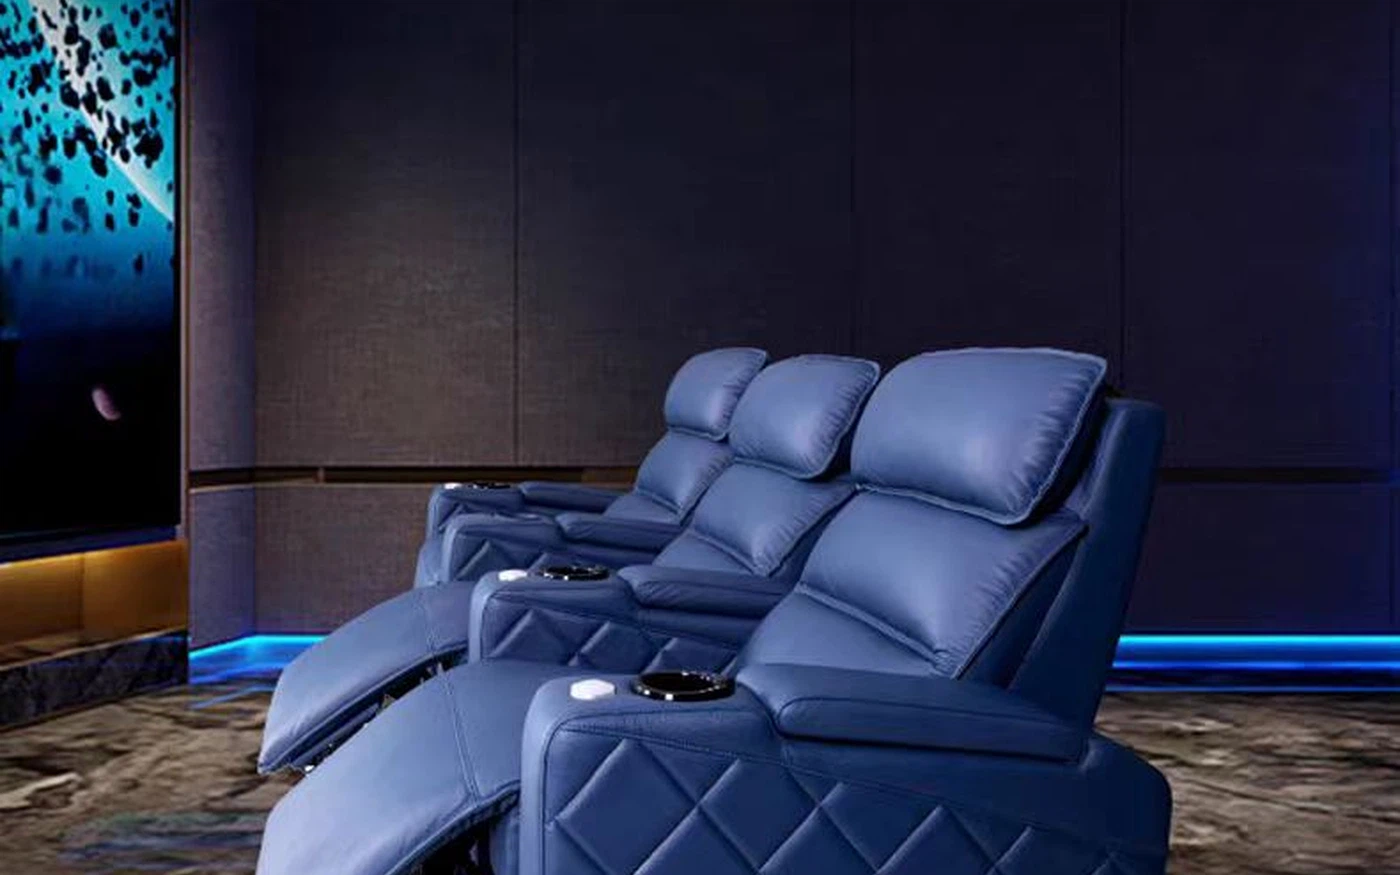
Upright dimensions are only part of the specification. Confirm overall depth when fully reclined, the travel of the footrest and the clearance required behind the back. Wall-hugger mechanisms can help in compact rooms, but each model must still be checked against its technical drawing.
Seat pitch also affects comfort. A chair that is too wide can reduce capacity; a chair that is too narrow can feel commercial rather than residential. Arm height, head support, lumbar shape and footrest length matter as much as softness. For taller users, a deep seat and longer leg support may be important. For a household with different body types, a balanced geometry is usually safer than an exaggerated lounge posture.
Plan rows, risers and sightlines together
A second row should never be added simply because there is floor space behind the first. Its eye line must clear the occupants in front and reach the screen without forcing an uncomfortable upward viewing angle. Riser height, row spacing, screen height and seat-back height are interdependent.
Where possible, review the seating layout with the AV designer and interior designer at the same time. This avoids late conflicts between speakers, acoustic panels, step lighting and furniture. Our home theater seating dimensions guide explains the measurements that should be verified before sign-off.
Specify the configuration—not just the model
The same chair can produce very different rooms depending on how it is configured. Straight rows are efficient and visually calm. Curved rows can improve orientation toward the screen in wider rooms, but require more width and careful console planning. Loveseat sections create a more social arrangement by removing an arm between two positions. Storage consoles, tray tables and cupholders should be selected only where they support real use.
Think through who sits where. If the room is used by a family, shared-arm arrangements may be appropriate. If it is used for entertaining clients or guests, fully separated seats can feel more considered. Accessible entry and an uncomplicated route to every row are more valuable than squeezing in one extra position.
Use upholstery to support the room
Leather remains a strong choice for private cinemas because it is durable, easy to maintain and develops character over time. Finish and colour should be assessed under the room’s actual lighting. Very glossy leather can reflect screen light, while extremely dark upholstery may lose its form in a black room. Subtle grain, controlled sheen and tonal stitching usually photograph and age better.
Performance fabrics can work well in a softer media lounge, especially where a less formal look is desired. Whatever the material, request samples and view them beside timber, carpet and acoustic finishes. The final choice should connect the seating to the architecture rather than making it look like equipment placed into the room.
Integrate controls discreetly
Power recline, headrest adjustment, USB charging and lighting can improve the experience, but visible technology should not dominate a luxury interior. Controls need to be intuitive in low light and positioned where they will not be activated accidentally. Cable routes and power locations should be coordinated before platforms and flooring are completed.
Ambient lighting beneath the seats can help with orientation, but it should remain dim and shielded from the screen. Cupholders, reading lights and accessory mounts are useful only when their finish and placement suit the overall design.
What to provide before requesting a proposal
- Finished room width, length and ceiling height.
- Screen size, screen position and primary viewing distance.
- Door locations, aisle preference and platform dimensions.
- Required seat count and number of rows.
- Preferred arrangement: individual seats, loveseats, sofa or mixed format.
- Required functions, upholstery direction and destination market.
With this information, a manufacturer can recommend an appropriate row rather than offering a generic retail set. Models such as Graphite Row, Luxe Row and Regent Row can then be evaluated against the actual room and project priorities.
A luxury result comes from coordination
The most convincing private cinemas are not defined by the largest chair or the greatest number of features. They feel resolved because the seating supports the screen, the architecture and the people using the room. Early coordination protects comfort, visual balance and installation quality—and usually prevents expensive changes later.
Planning a private cinema?
Send CAVENRO your room plan, required seat count, destination and preferred style. We can help narrow the configuration before quotation.
Start a Project