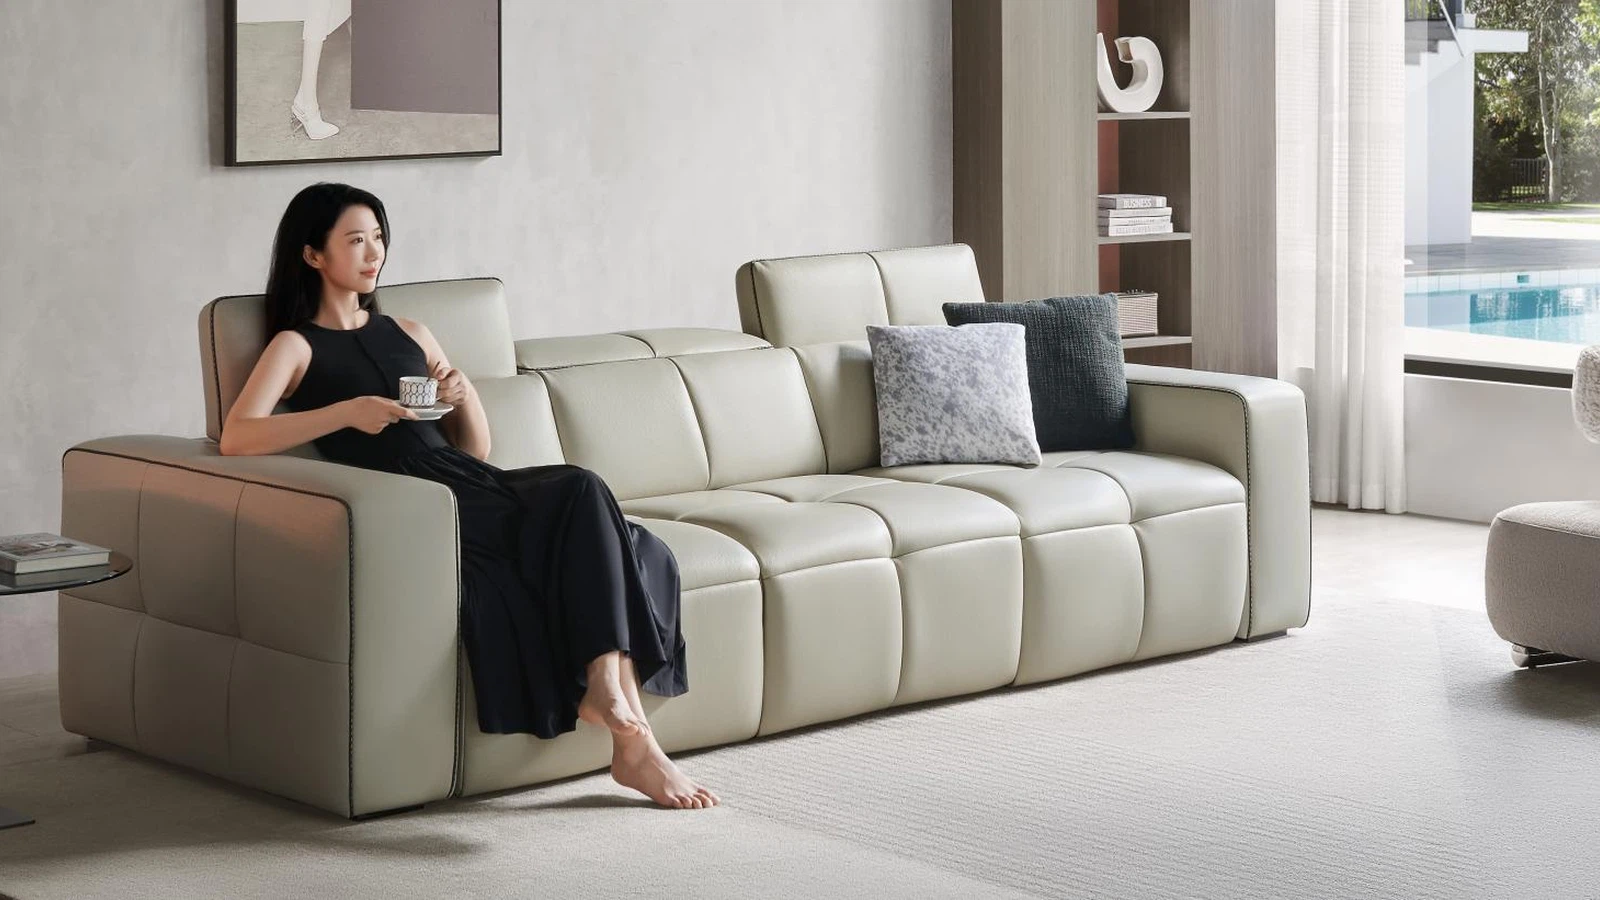
ENTERTAINMENT LOUNGE · HORIZON MODULAR LOUNGE
Relaxed comfort, designed around everyday entertainment.
Adjustable-depth lounge seating that shifts from upright social seating to extended relaxation. Designed as part of the CAVENRO collection for considered private interiors and project-led room planning.
PRODUCT OVERVIEW
More than seating. A complete entertainment environment.
Adjustable-depth lounge seating that shifts from upright social seating to extended relaxation. The product is positioned as a project-ready component that can be coordinated with room scale, circulation and the wider CAVENRO interior language.
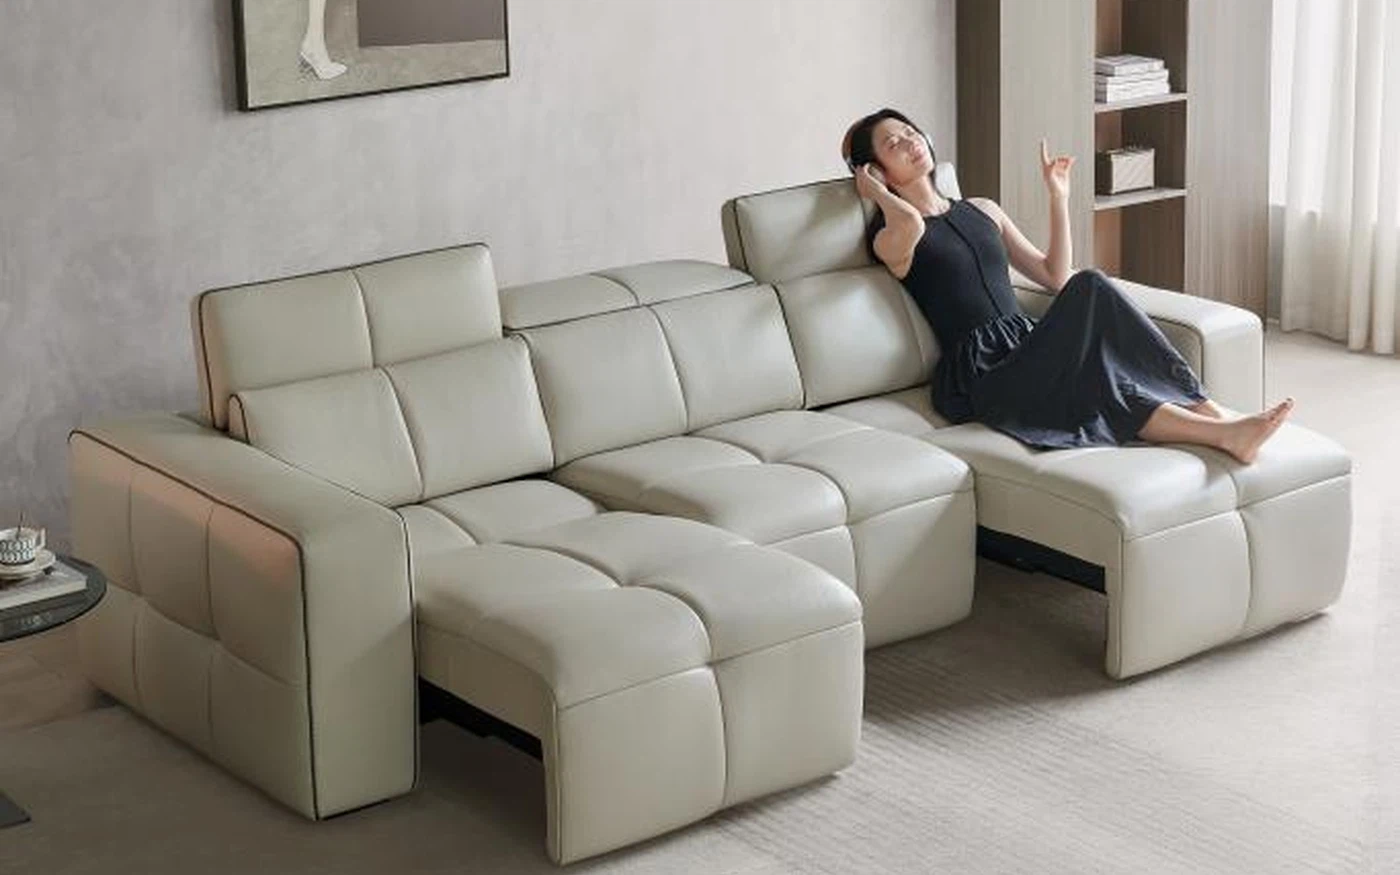
Available configurations
- Modular lounge280 cm overall
PRODUCT ANATOMY
Designed around the viewing position.
Key product zones are presented around how the piece is used, reached and experienced in the room.
Adjustable-depth seatingAdjustable-depth seating supports the product’s comfort, utility or room-planning role.
Upright-to-extended relaxationUpright-to-extended relaxation supports the product’s comfort, utility or room-planning role.
Modular room planningModular room planning supports the product’s comfort, utility or room-planning role.
Soft residential characterSoft residential character supports the product’s comfort, utility or room-planning role.
Adjustable-depth seating
Adjustable-depth seating is integrated as part of the product’s intended use and room-planning logic.
Upright-to-extended relaxation
Upright-to-extended relaxation is integrated as part of the product’s intended use and room-planning logic.
Modular room planning
Modular room planning is integrated as part of the product’s intended use and room-planning logic.
PREMIUM DETAILS
Materials you can see. Comfort you can feel.
Close-up views are derived from the available product source imagery so the silhouette, upholstery and functional architecture stay consistent with the actual product.
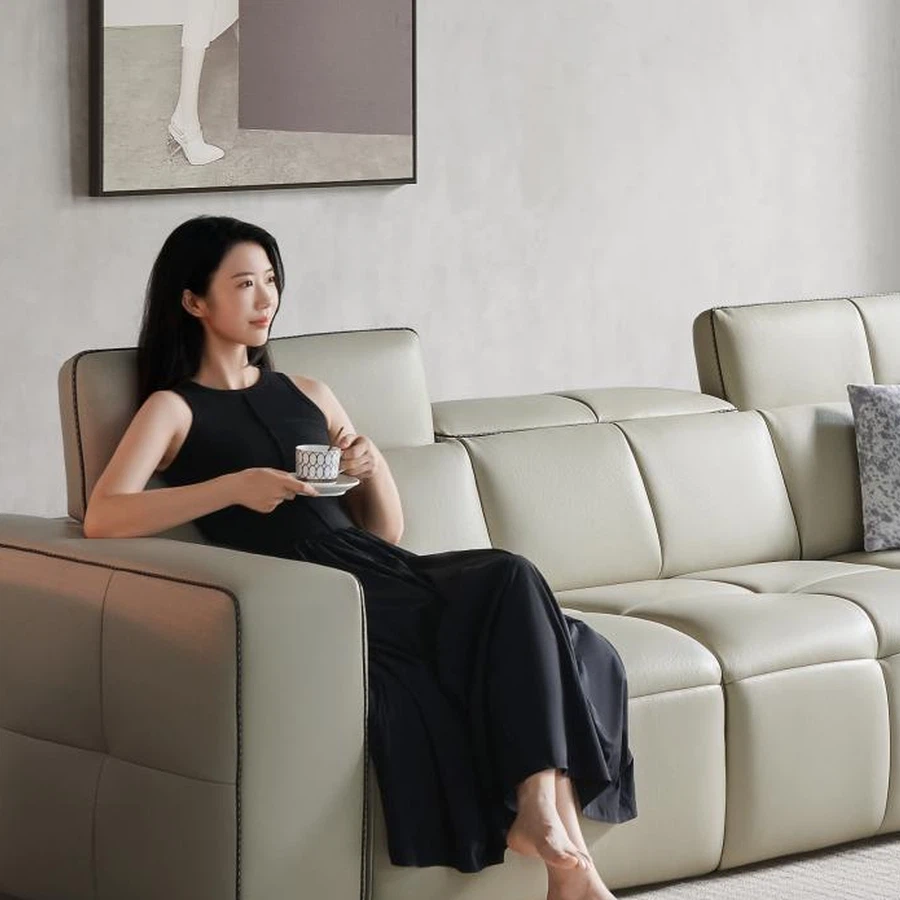
Support & tailoring
Adjustable-depth seating.
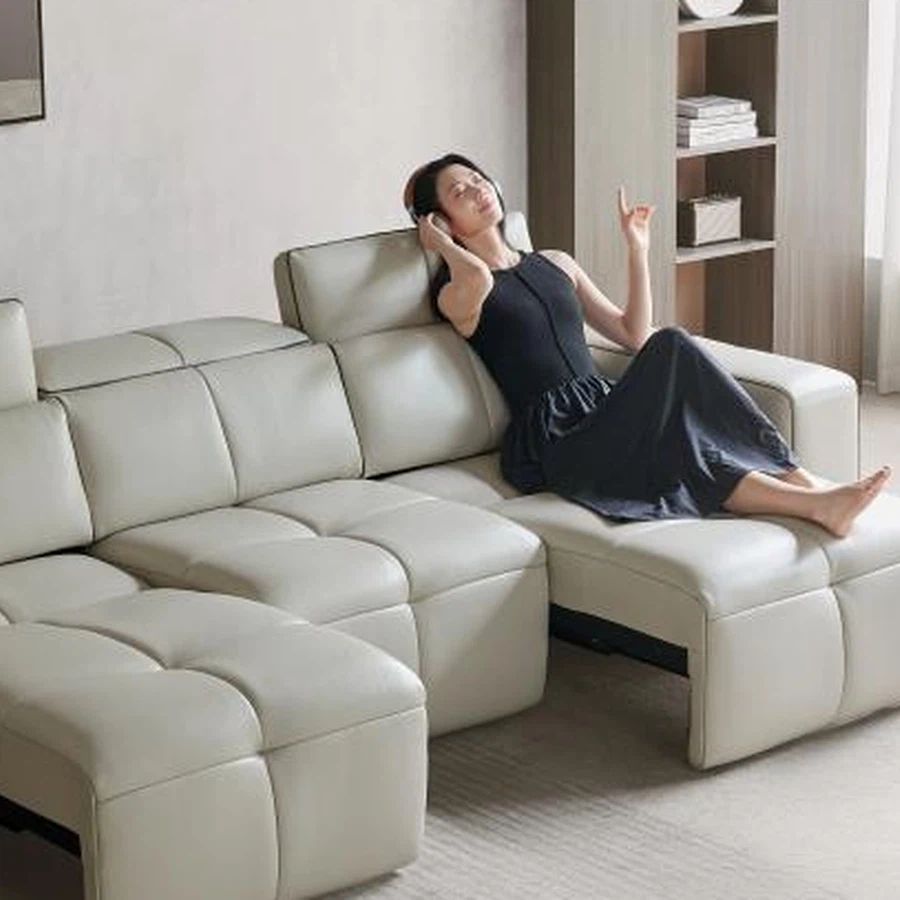
Integrated utility
Upright-to-extended relaxation.
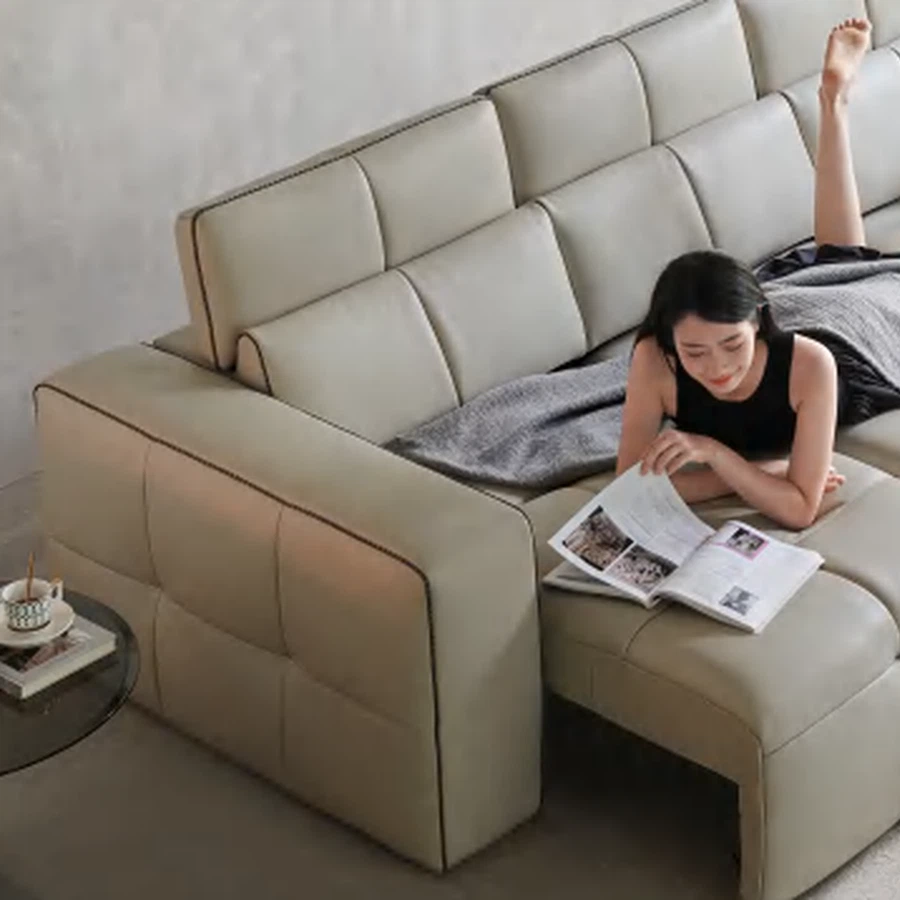
Arm / side detail
Modular room planning.
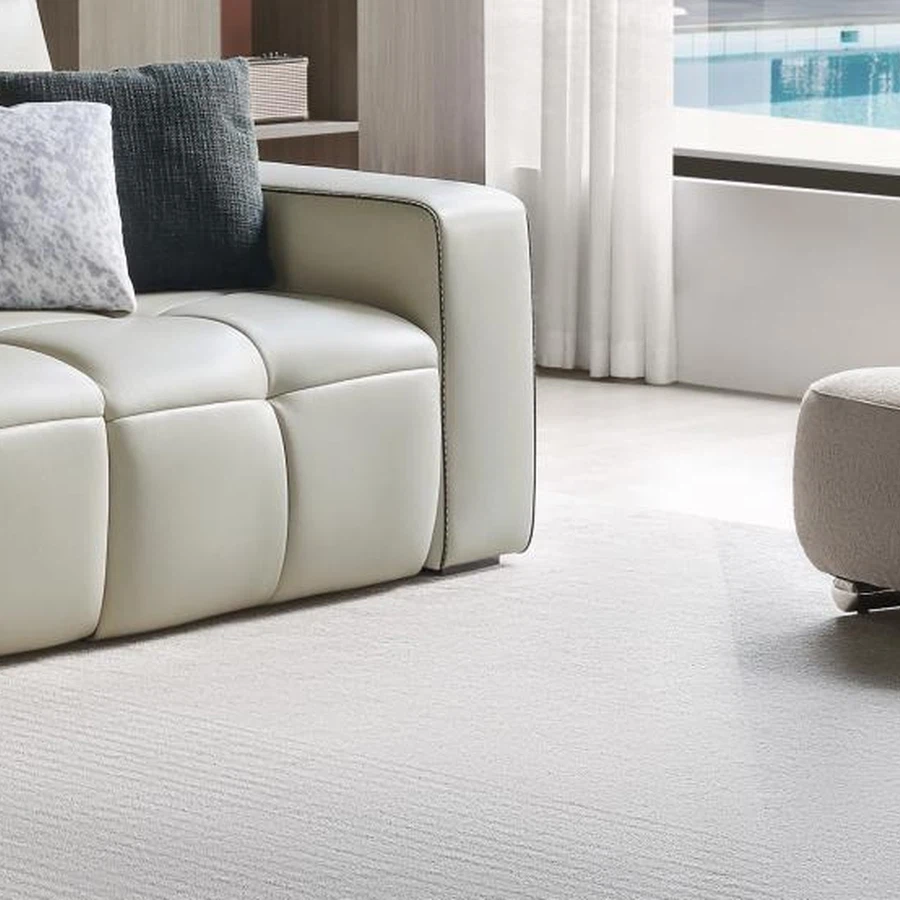
Product detail 4
Product-specific detail.
LIFESTYLE & PLANNING
Made for relaxed entertainment.
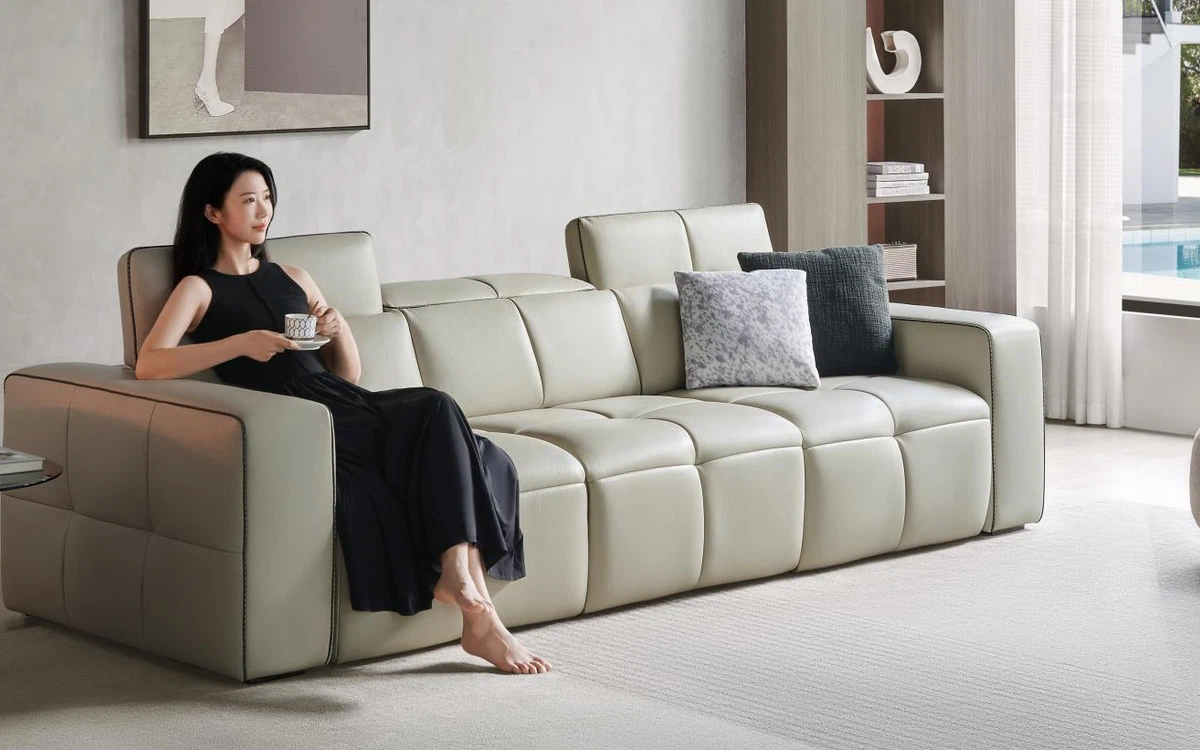
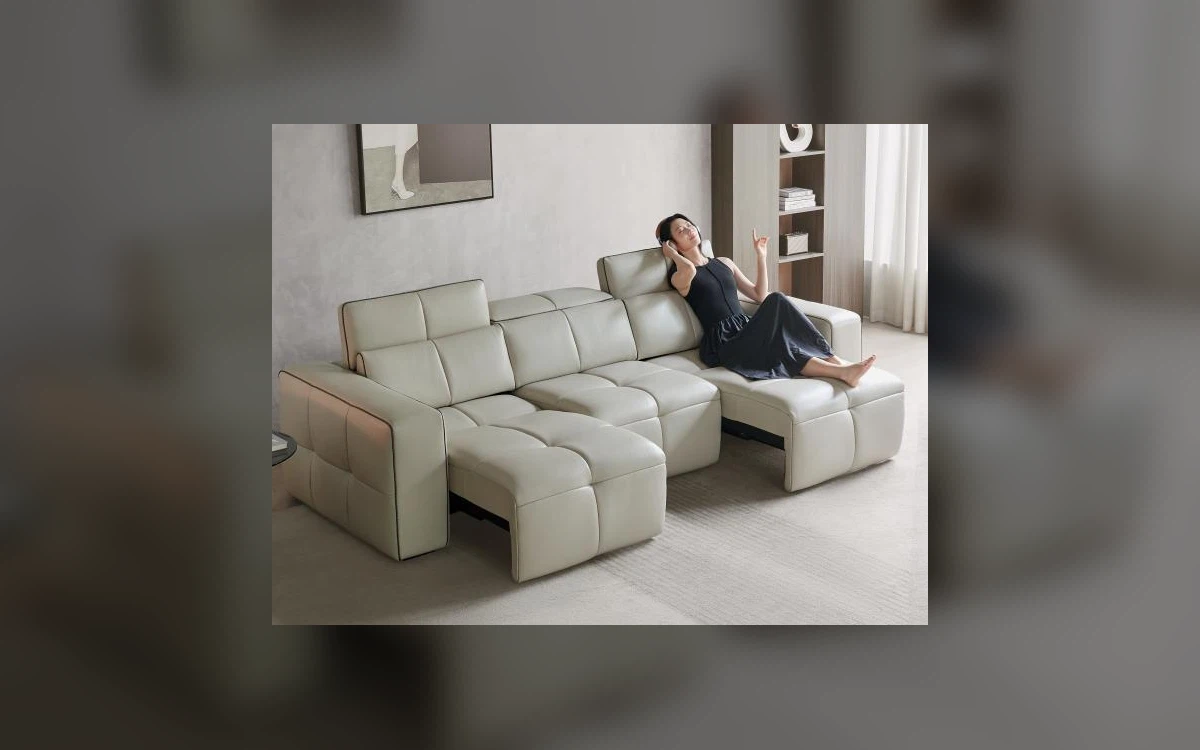
Two consistent source views are used so the product finish and proportions remain continuous throughout the page.
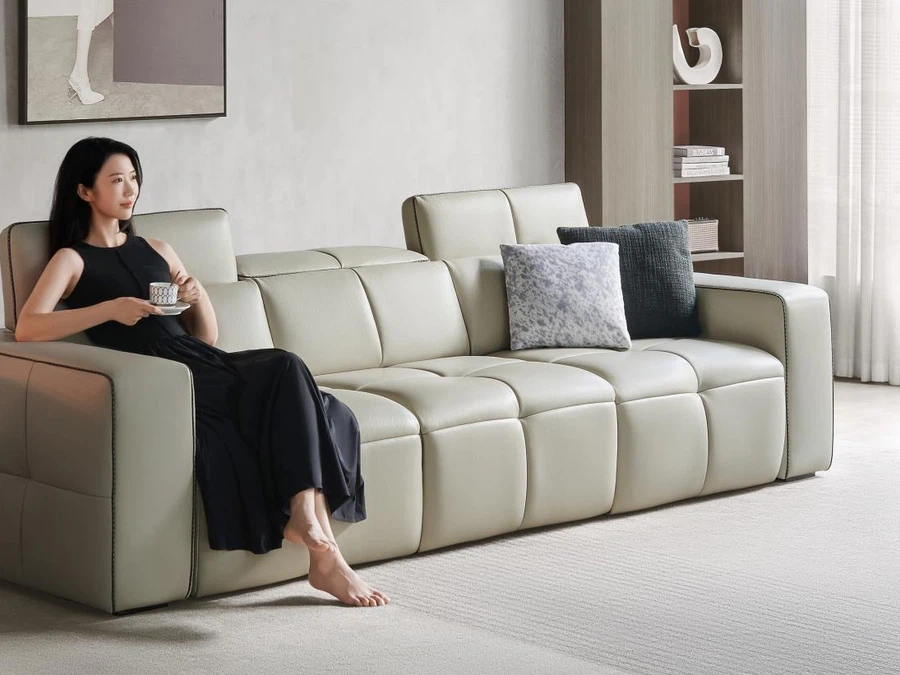
CONFIGURATION OPTIONS
Plan the sectional around the room.
Sectional layouts are coordinated to the room. Only source-confirmed dimensions are shown; final geometry is resolved by project drawing.
Modular lounge
280 cm overall length
Depth — cm · Height — cmExtended Sectional
By project
Additional modules are resolved to the room.Project Layout
By project
Orientation and circulation are coordinated by drawing.Custom Project
By project
Configuration, finish and quantity are coordinated to the project.DIMENSIONS
Dimensions for Horizon Modular Lounge.
Only dimensions supported by the supplied product materials are shown. Where a numeric specification is not available, the final technical drawing is supplied with the project quotation.
| Configuration | Overall W / L | Overall D | Overall H |
|---|---|---|---|
| Modular lounge | 280 | — | — |
All values are in centimeters. Upholstered furniture may vary slightly in production; final project drawings govern.
MATERIALS & CONSTRUCTION
Built beneath the upholstery.
Material language is kept product-specific. Confirmed catalog information is stated directly; project-dependent items are marked for final specification rather than estimated.
Upholstery / Finish
Finish is confirmed with the project specification.
Internal Structure
Internal construction is confirmed for the selected configuration.
Comfort / Storage
Functional components vary by product and project requirement.
Hardware
Final hardware and accessory specification is confirmed at quotation.
PROJECT CONSULTATION
Create the room around Horizon Modular Lounge.
Share the room type, preferred configuration, quantity and destination market. We will coordinate the current project specification, finish options and quotation.