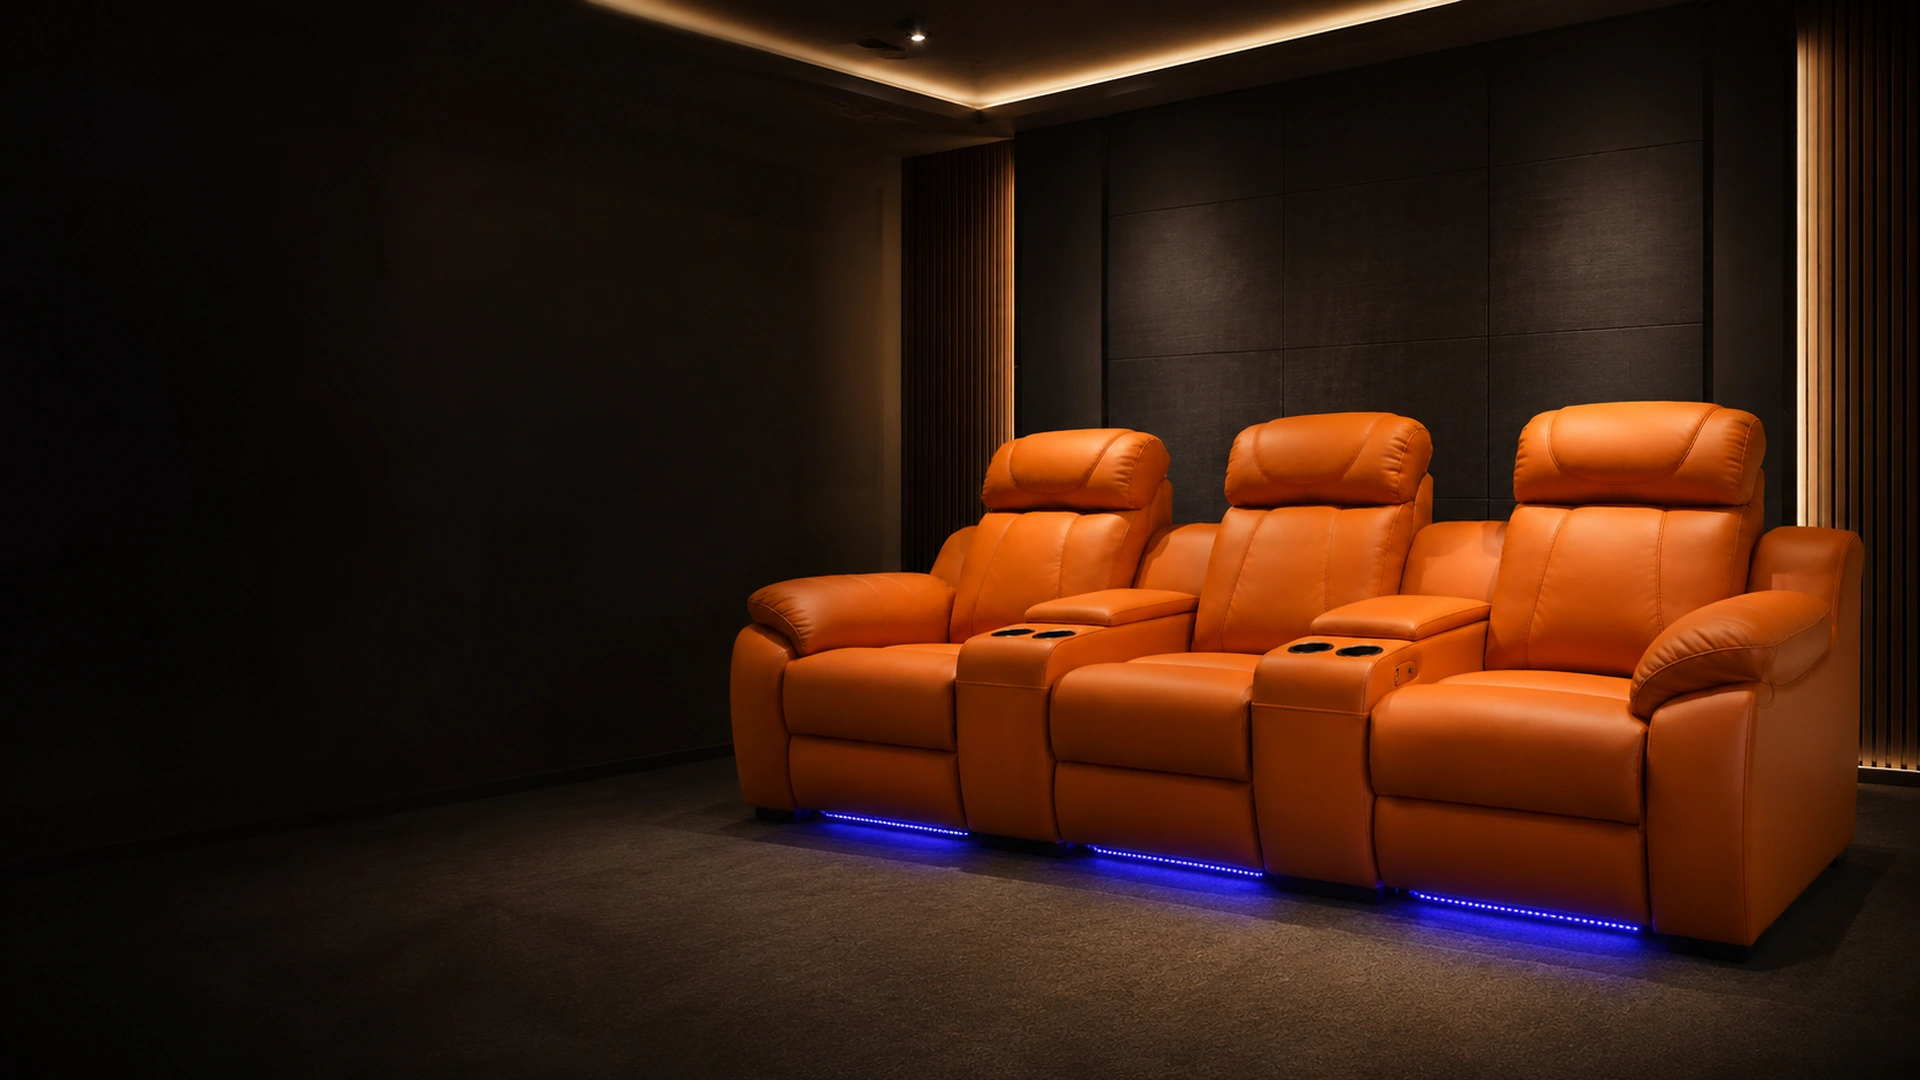
When a private cinema becomes the focal point of a high‑end residence, the elegance of the seating must be matched by a discreet, reliable power infrastructure. Architects, interior designers and AV integrators need to coordinate early to accommodate power‑enabled recliners, USB charging, and ambient lighting without compromising sightlines or the clean lines of the space. This guide outlines the planning stages, from load assessment through conduit selection, that enable seamless integration of powered comfort, composed for private cinema, while respecting building codes and future‑proofing the installation.
1. Assessing Power Requirements for Integrated Seating
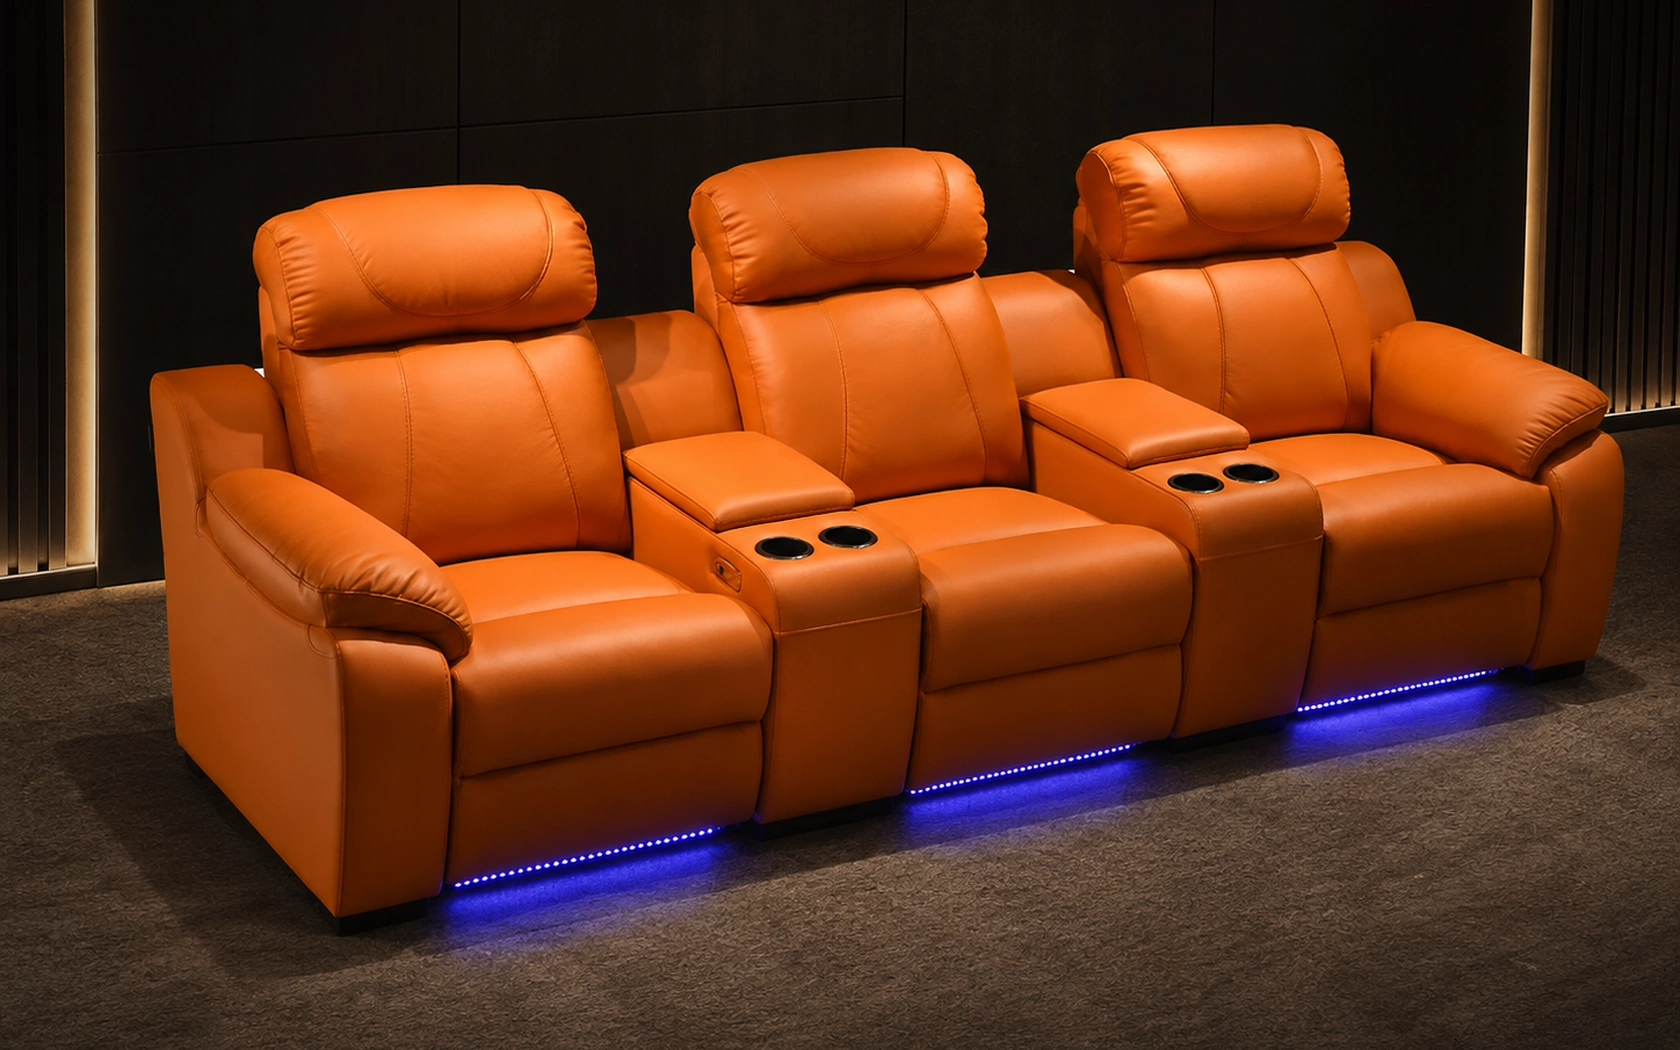
The first step is to quantify the electrical demand of each seat module. Modern luxury recliners often incorporate motorised mechanisms, heated upholstery, USB ports and low‑voltage LED strips. By obtaining the manufacturer’s name‑plate data for each function, designers can calculate a per‑seat wattage and aggregate the total load for the row or zone. This figure informs the sizing of dedicated circuits, breaker capacity and the selection of power distribution units that will sit behind the riser wall.
It is prudent to add a contingency margin—typically 20 %—to accommodate future upgrades such as wireless charging pads or integrated sound‑bars. The contingency also buffers against variations in actual draw caused by user preferences. Documenting these calculations in the project’s electrical schedule ensures that the contractor and AV team share a common baseline, reducing the risk of under‑sized wiring that could lead to voltage drop or overheating.
2. Mapping Cable Pathways Within Riser Systems
Riser walls provide a natural cavity for routing power and data cables, but the layout must be coordinated with the structural framing and acoustic insulation. Begin by drafting a three‑dimensional schematic that shows the vertical runs, horizontal cross‑overs and any penetrations required for seat mounting brackets. Position cable trays or surface‑mounted raceways in locations that remain hidden from the audience’s view, typically behind the back panel of the seat or within a concealed soffit.
Consider the length of each cable run to avoid exceeding the manufacturer’s maximum for low‑voltage signals, especially for HDMI or Ethernet that may be bundled with power. Where runs become lengthy, introduce intermediate distribution boxes that both shorten cable lengths and provide convenient access for maintenance. Ensure that any penetrations through fire‑rated walls are sealed with approved firestop materials to preserve the integrity of the enclosure.
3. Choosing Conduit Types and Ratings
The conduit material must satisfy both mechanical protection and regulatory standards. Rigid metal conduit (RMC) offers superior shielding against electromagnetic interference and is ideal for high‑current power feeds, while flexible non‑metallic conduit (FNC) can accommodate the curvature required by seat‑specific wiring harnesses. All conduits should be rated for the voltage class they will carry and must be installed with appropriate bends to maintain the conduit’s bend radius, preventing damage to the internal conductors.
Where aesthetic considerations dominate, surface‑mounted conduit can be painted to match the surrounding wall finish, or concealed within decorative mouldings. In any case, the conduit system should be designed for easy extraction of individual cables, facilitating future upgrades without the need for major demolition. Coordination with the fire safety engineer ensures that the selected conduit complies with local building codes and any special requirements for smoke‑control zones.
4. Coordinating with AV Integration Teams
AV integrators bring specialised knowledge of signal integrity, grounding and shielding. Early collaboration allows the electrical designer to allocate dedicated grounding points for each seat row, reducing the risk of hum or interference with audio amplifiers. Power‑line conditioning devices may be required to stabilise voltage for motorised recliners, and these should be sited in accessible equipment racks rather than concealed behind the seating.
Signal cables—HDMI, fibre, Ethernet—should be run in separate pathways from high‑current power lines wherever possible, or separated by a minimum distance prescribed by standards such as IEC 61984. This segregation preserves picture quality and prevents data loss, especially in environments where high‑definition video streams are delivered to each seat’s personal display.
5. Ensuring Compliance with Building Regulations
Power distribution for residential cinema spaces falls under both domestic wiring regulations and specialised provisions for entertainment venues. Verify that all circuits serving seating are protected by residual‑current devices (RCDs) and that cable routing respects the required fire‑resistance ratings of surrounding construction elements. In many jurisdictions, a dedicated circuit for each row of powered seats is mandated to isolate faults and simplify testing.
Documentation must include a complete wiring diagram, conduit schedule and a test report confirming continuity, insulation resistance and earth fault loop impedance. These records are essential for the final handover and for any future inspections by local authorities or insurance assessors.
6. Designing for Future‑Proof Flexibility
Luxury residences evolve, and the cinema may later incorporate new technologies such as immersive sound systems, augmented‑reality displays or additional USB‑C charging stations. To accommodate such change, allocate spare conduit capacity and install oversized cable trays that can host extra bundles without crowding. Providing a small service cavity behind the seating wall, accessible via a removable panel, offers a convenient space for future power strips or networking gear.
Label every cable and conduit clearly at both ends, using a colour‑coded system that aligns with the project’s documentation. This practice dramatically reduces the time required for upgrades and ensures that any subsequent contractor can work safely without inadvertently disconnecting critical power feeds.
7. Aesthetic Integration of Power Solutions
The visual impact of power infrastructure should be invisible to the audience. Concealed raceways can be integrated into the back‑panel of the seat, finished with the same leather or fabric as the upholstery, thereby preserving the seamless look of the row. Where surface‑mounted elements are unavoidable, select low‑profile conduit finishes that blend with the surrounding trim, and consider using custom‑fabricated covers that echo the curvature of the seating line.
CAVENRO’s powered comfort, composed for private cinema, exemplifies how a well‑planned power layout can enhance the user experience without detracting from the design intent. By treating power as an architectural element rather than an afterthought, designers achieve a harmonious balance between technology and luxury.
Frequently asked questions
How many dedicated circuits should I allocate for a row of powered recliners?
A common practice is to assign one 20‑amp circuit per four to six recliners, depending on the total calculated load and any additional accessories. This approach isolates faults, simplifies testing and complies with most residential entertainment codes.
Can I run HDMI and power cables together in the same conduit?
While it is technically possible, standards advise separating high‑current power conductors from low‑voltage video or data cables to prevent electromagnetic interference. If separation is not feasible, maintain a minimum distance of 25 mm or use a shielded conduit that meets the relevant IEC requirements.
What provisions should I make for future upgrades to the seating system?
Install conduit with spare capacity, use oversized cable trays, and create an accessible service cavity behind the seating wall. Clearly label all existing runs and retain a detailed wiring schedule; this foresight allows new features—such as wireless charging or additional lighting—to be added with minimal disruption.
Effective power and cable planning transforms a luxury home cinema from a collection of high‑tech components into a cohesive, user‑centric environment. By assessing load requirements early, mapping concealed pathways, selecting appropriate conduit, and collaborating closely with AV specialists, designers can deliver seating that is both aesthetically refined and technically robust. Incorporating spare capacity and clear documentation ensures the space remains adaptable to emerging technologies, protecting the client’s investment for years to come. With disciplined coordination and attention to regulatory detail, the integration of powered comfort becomes a seamless extension of the overall design narrative.
Related CAVENRO references
- Explore Powered comfort, composed for private cinema.
- Explore the Cinema collection
- Read more planning guides
Need a project-specific seating proposal?
Share the room drawings, configuration, materials, required functions and destination. CAVENRO can review the brief before quotation.
Start a Project