Home theater seating delivery deserves its own plan. A row can look perfectly proportioned on a cinema drawing while its largest delivery unit cannot negotiate the route to the room. The practical question is therefore not just where the chairs will sit, but how every component will arrive, move through the building and be installed. Use this checklist before confirming an order, then update it when the room and shipment are ready. It is a coordination guide for owners, designers and installers, not a substitute for a site survey or the instructions supplied with the furniture.
Separate the room layout from the delivery plan
A seating layout describes the finished experience: the number of places, the relationship to the screen and the position of aisles. A delivery plan describes a different sequence, from the unloading point to the final row. Keep the two documents together, but do not assume approval of one means approval of the other.
Start an access record for the project with the property address, receiving contact, floor level and intended installation room. Identify who will confirm that the proposed route is usable. On an overseas project, that person may be a local installer rather than the furniture supplier. Record unresolved questions clearly instead of leaving them in separate messages between the designer, owner and carrier.
Request the dimensions of what will actually arrive
A product page usually helps you understand the furniture in use. Delivery requires information about the shipment. Ask for the number of packages, the outside dimensions and weight of each package, and the dimensions of the largest component that must be moved into the room. Mark whether the figures are preliminary or final.
For a connected cinema row, ask how it is supplied and which assembly steps are intended to happen on site. Do not assume that backs, arms, consoles or bases detach simply because a similar-looking chair can be separated. Request the relevant assembly information for the exact order. If the access plan depends on taking a component apart, obtain confirmation before production approval.
Survey the complete route through the building
Measure each doorway and passage along the proposed route, including the clearance around turns. For stairs, record landings and overhead restrictions. For an elevator, record its door opening and usable internal dimensions. Room & Board's delivery-measuring guide provides a useful general reference for these checks; its delivery services do not describe CAVENRO's arrangements.
Use photographs to explain the measurements. Number the route stages and show a tape measure or a labelled sketch where an obstruction is difficult to describe. A wide-angle phone image alone can make a narrow passage look generous. Ask the delivery team to assess the route with the actual package and component dimensions. An uncertain fit should be resolved through a survey, not a promise that the crew will find a way.
Confirm the scope of delivery in writing
Terms such as delivery, installation and placement can mean different things to different parties. Ask the quotation to state the receiving point and which services are included. List unloading, movement into the building, movement to the cinema, unpacking, assembly, positioning and packaging removal separately. Allocate a responsible party to each step.
Also establish who books the appointment and who communicates with the building manager. If the shipment arrives before the room is ready, identify the agreed storage arrangement and who will handle the later move. Do not treat a transport estimate as a confirmed installation date. A clear service description is more useful than a broad label that leaves the final part of the journey unexplained.
Prepare a room that is ready to receive furniture
Agree a room-readiness check with the project team before releasing the final delivery appointment. Confirm that the intended route is clear and that the space is available for the work. Review unfinished decorating, fitted cabinetry and other activities that could obstruct placement or expose the upholstery to damage. Decide who protects completed surfaces and who removes that protection afterward.
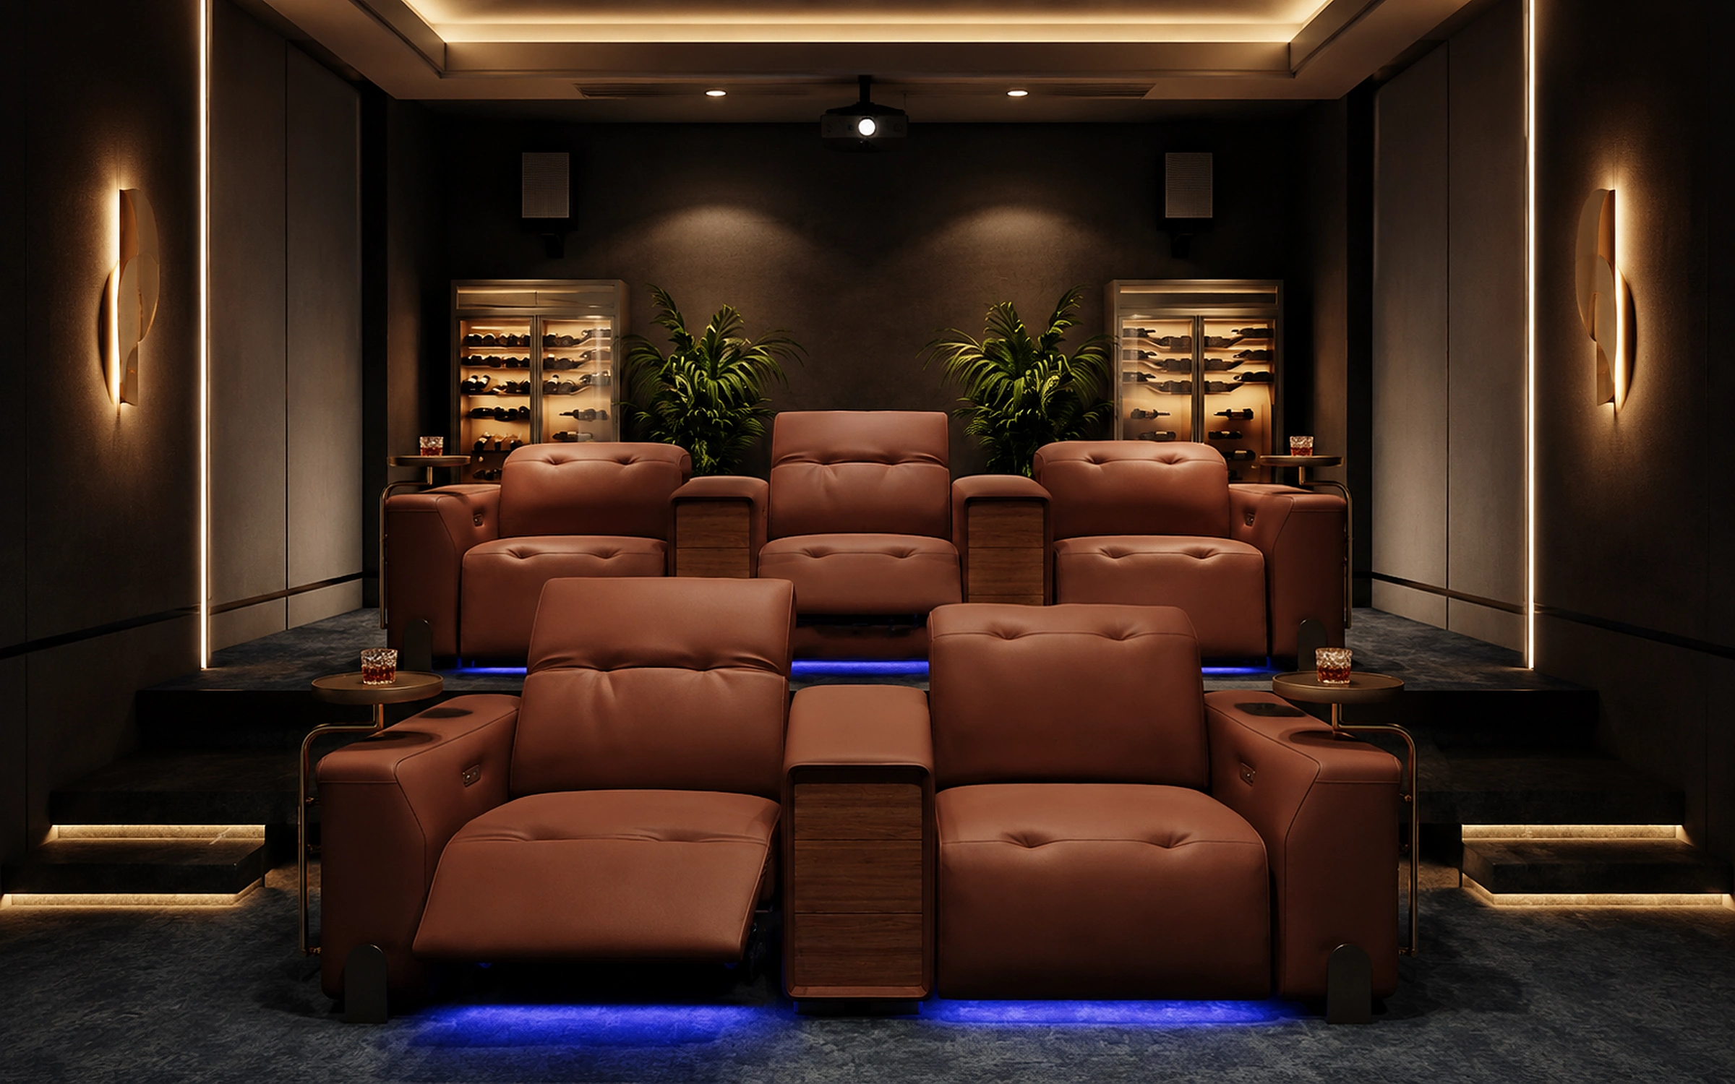
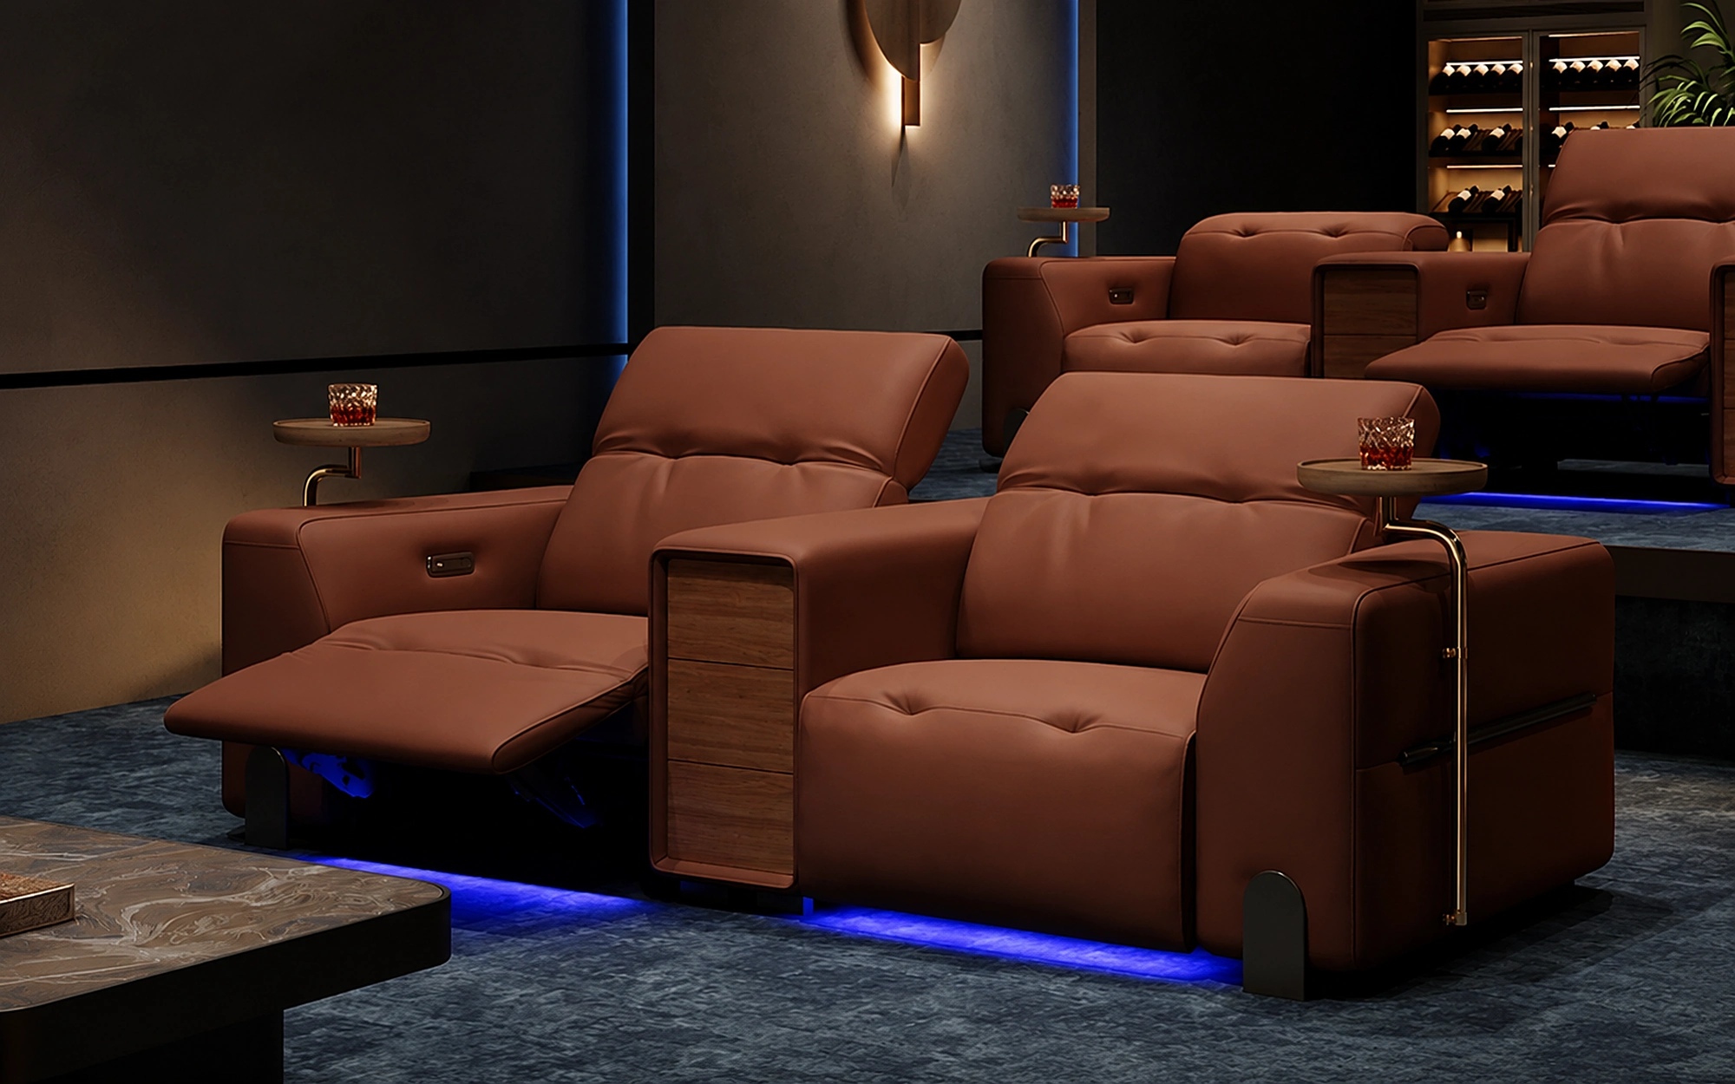
Use the approved seating plan to identify the front of the room and label each row. For a design such as Cabinet Row, shown here with upholstered seating and integrated wood-fronted consoles, the visual arrangement can involve more than a series of identical chairs. Confirm the actual order configuration and installation sequence rather than interpreting a lifestyle image as an assembly drawing.
Coordinate powered functions with the installer
Give the installer the final list of powered functions and accessories included in the order. Ask the supplier to identify the applicable electrical requirements, connection arrangements and operating instructions. The local project team should confirm how these relate to the completed room. Do not infer plug type, voltage compatibility or connection locations from the product photographs.
Assign responsibility for the initial functional check. It should follow the supplied instructions and cover the functions actually delivered. Keep access to the agreed service points in mind when positioning furniture. If an unexpected connection or damaged component is found, pause that part of the installation and obtain guidance; avoid improvised wiring or alterations intended merely to finish on the day.
Create a simple receiving and inspection record
Before arrival, prepare a list of expected packages and the order reference. At receiving, compare the labels and quantities with the shipment documents and photograph the condition of the packaging. Record any visible discrepancy factually, including which package is affected. Follow the supplier's and carrier's stated reporting procedures rather than relying on a generic claim deadline.
After unpacking, photograph each unit in good light and compare the delivered configuration with the approved order. Check the selected upholstery and finish references against the project records. Keep packaging until the agreed inspection is complete and any retention instructions have been clarified. An organized record helps the parties discuss a specific issue without confusing a transit concern with a specification question.
Use a seat-by-seat handover
Once installation is complete, ask for a demonstration of each installed function and confirm the final positions against the drawing. Record any outstanding item with a photograph, location and named contact. Use consistent labels, such as front row left when viewed from the screen, so the same seat can be identified later.
The handover folder should contain the final order, installation information, operating instructions, upholstery care guidance and service contact. Confirm that the owner or household team can find it. This is also the point to explain normal operation and the supplier's procedure for reporting a fault. Delivery is complete as a practical experience when the room can be used and supported, not simply when the vehicle leaves.
Questions to resolve before confirming the appointment
Before booking the final visit, bring the receiving contact, installer and project lead onto the same version of the plan. A short written check is often enough to expose a missing responsibility. Ask whether the final packing information is available, whether the route has been accepted, whether building access is booked and whether the room is ready.
If one answer is unresolved, identify the person who can close it and the decision date. Avoid distributing a provisional appointment as though it were confirmed. For projects with several deliveries, keep the cinema seating appointment distinct from other furniture arrivals so that the required space, crew and access are genuinely available.
Bring access requirements into the first enquiry
When exploring the CAVENRO Cinema collection, include delivery access in your enquiry alongside seat count, room dimensions and the preferred visual direction. If the project combines cinema furniture with pieces from the Lounge collection, record each item's delivery needs separately. A route that suits one component may not suit another.
The strongest delivery brief is specific without pretending every detail is settled. Share the room plan, route photographs, building restrictions and destination, then ask which packing and installation details need confirmation. Resolving those questions early gives the project team a workable path from the approved furniture design to a completed private cinema.
Plan your cinema seating delivery
Send your room plan, seat count, destination and access-route photographs. CAVENRO can discuss the furniture configuration and the delivery information your local project team needs to confirm.
Start a Project