Custom seating offers control over dimensions, materials, configuration and details, but it also requires better information. The earlier the project team agrees on the points below, the more accurately a manufacturer can quote, sample and produce the final rows.
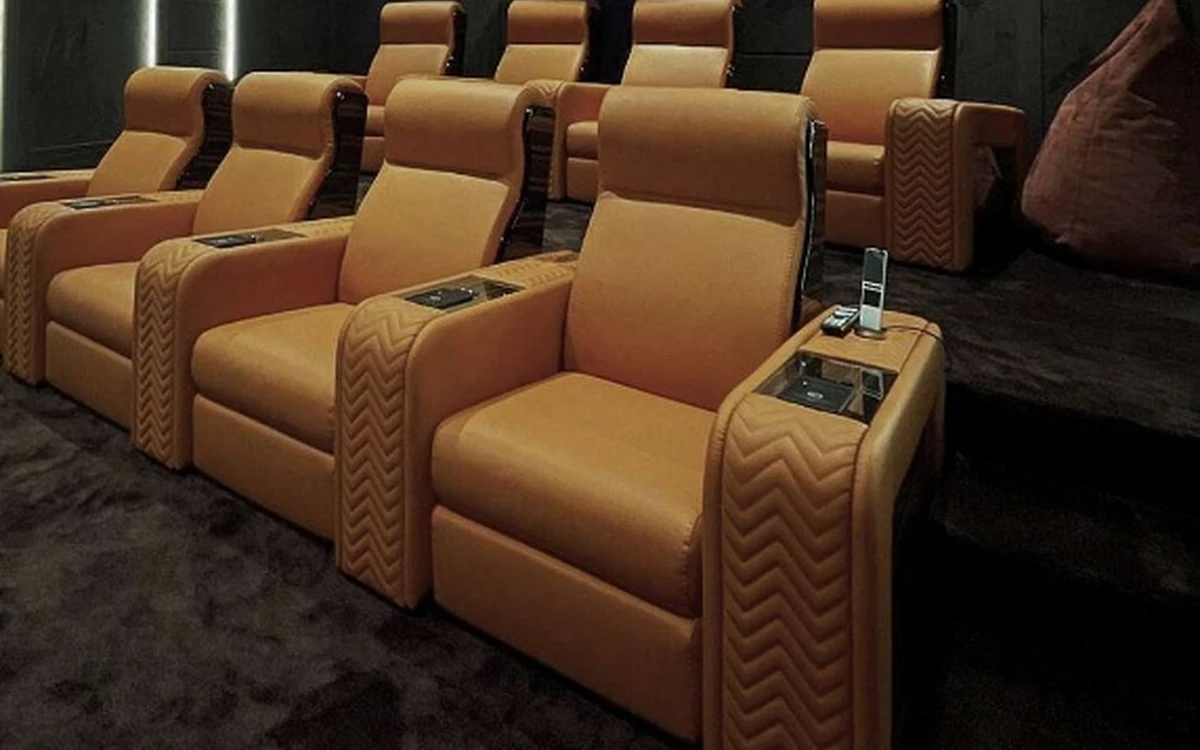
1. Define the room and project stage
Begin with the latest finished-room drawings and identify whether dimensions are architectural, site-verified or still subject to interior build-up. Acoustic panels, fabric walls, curtains and joinery all affect clear width. State the project stage, target installation date and destination so that sampling, production and shipping can be planned realistically.
The brief should include screen location, doors, steps, columns, risers and proposed power points. A reflected ceiling plan and AV layout are useful where speakers or projectors may conflict with the seating position. For early concepts, mark all dimensions as provisional and schedule a final verification before production approval.
2. Record seat count and row logic
List the number of seats in each row, whether the row is straight or curved and where shared arms or loveseats are required. Do not describe a project only as “eight seats”; two rows of four can be built in several different ways. A 4-seat row with four individual chairs is wider than a 4-seat row using shared arms, and a curved row requires a different footprint from a straight one.
Clarify aisle positions and which side gives access to each row. Mark any end panels that will be visible when entering the room. If the second row sits on a riser, provide the usable platform depth rather than the overall structural depth. Review the seating dimensions guide before freezing the layout.
3. Confirm functional dimensions
Each selected model should be checked for overall width, upright depth, fully reclined depth, back height, seat height and arm height. The drawing should also show console widths and the relationship between adjacent modules. Measurements must reflect the exact configuration being ordered—not a generic single-chair diagram.
Allow space for movement, cleaning and service access. Reclining mechanisms need adequate clearance, while cables should remain accessible without being visible. Where a row sits close to a wall, verify both the back movement and the user’s route into the seat.
4. Describe the comfort target
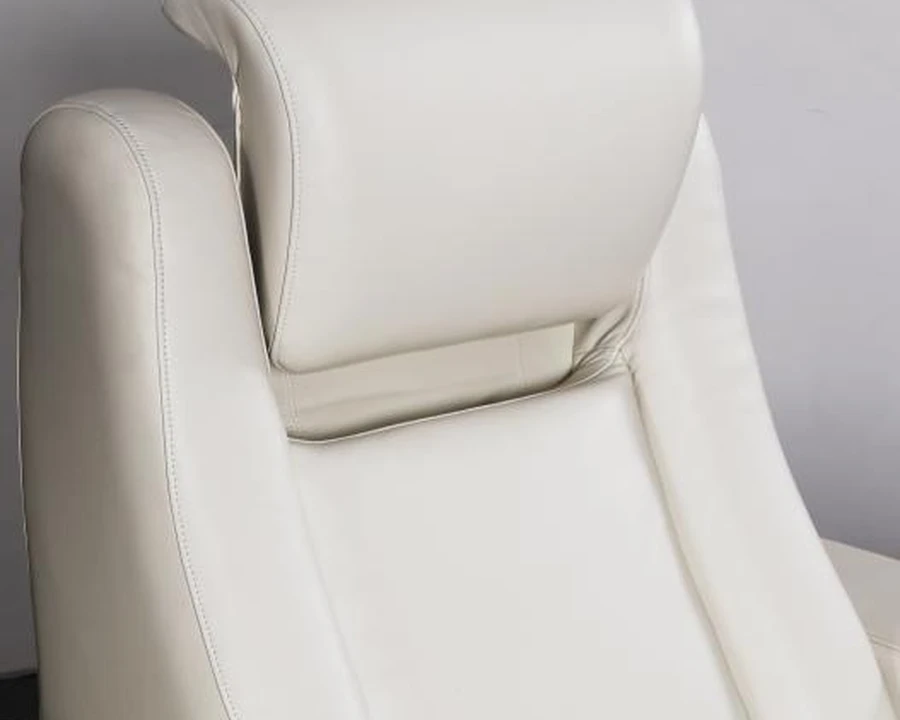
“Comfortable” is not a complete specification. Explain whether the client prefers an upright screening posture, a deeper lounge posture or adjustable support. Note the likely height range of users and whether the room is primarily for feature films, sport, gaming or mixed entertainment.
Headrest geometry affects both comfort and sightlines. A very tall back can support the head but may obstruct the row behind. Seat depth and cushion firmness influence how easily different users can sit upright. Where possible, evaluate a sample or approved reference model before making major dimensional changes.
5. Specify upholstery precisely
Provide the material type, supplier, collection, colour code and finish. “Brown leather” leaves too much room for interpretation. Natural leather varies between hides, so the approval process should acknowledge acceptable grain and colour variation. If the project requires performance fabric, confirm abrasion, stain resistance and flame-performance requirements for the destination market.
Stitching also needs definition: thread colour, seam position, piping, quilting pattern and perforation should be visible on the approved sample or marked drawing. For a dark cinema, view the sample under low, warm lighting. A finish that looks restrained in daylight may appear reflective when the screen is operating.
6. Coordinate visible finishes
Console tops, cupholders, control panels, metal trims and timber inserts should relate to the room’s wider palette. Supply finish references for joinery, wall panels or decorative metalwork when matching is important. Physical samples are more reliable than screen images for bronze, brass, black nickel and stained timber.
Keep the hierarchy controlled. One carefully repeated accent usually feels more luxurious than several competing metallic finishes. Models such as Ivory Arc Row use the console as an architectural detail, while Frame Row places more emphasis on upholstered form. Select the model whose visual logic already supports the room.
7. List functions and electrical requirements
State every required function: power recline, adjustable headrest, lumbar support, USB charging, reading light, tray table, storage or under-seat lighting. Confirm control type and position. If controls need symbols, labels or a specific language, include them before sampling.
Provide project voltage, plug type and preferred power-entry location. The electrical plan should account for the number of mechanisms and accessories in each row. Avoid relying on loose extension leads inside a finished platform. Coordinate cable channels, floor boxes and access panels before site construction is complete.
8. Approve the correct sample
A finish swatch confirms colour and texture; it does not confirm comfort or proportions. For a new or heavily modified design, determine whether the project needs a material sample, an upholstery panel, a functional seat sample or a full pre-production row. The level of approval should match the risk.
Record approvals in writing and identify the controlling reference: drawing revision, sample date, material code and finish board. Photography is useful, but a physical approved sample should be retained where colour and workmanship are critical.
9. Define production quality points
Before production, agree what will be checked: overall dimensions, alignment between modules, stitching consistency, recline operation, noise, upholstery tension, finish quality and packaging. For multiple rows, confirm labelling so installers can identify the correct modules and sequence on site.
Request progress images at meaningful stages rather than an unstructured stream of factory photos. Frame, upholstery, assembled row and final packing checks provide a clearer record. CAVENRO’s position in Foshan supports coordination across upholstery, mechanisms, cabinetry and specialist finishes; read more about custom furniture manufacturing in Foshan.
10. Prepare installation information
The final pack should include the approved configuration drawing, module identification, assembled dimensions, power requirements and basic connection sequence. Check lift, doorway and corridor access at the destination. Large end panels or fixed consoles can affect handling even when the individual seat modules fit.
Confirm who is responsible for unloading, assembly, electrical connection and final testing. Good packaging protects the product in transit, but a clear installation plan protects it during the last few metres into the room.
A concise specification checklist
- Finished room plan, screen wall, doors, aisles and risers.
- Seat count, row configuration and shared-arm logic.
- Exact model dimensions in upright and reclined positions.
- Comfort target and intended room use.
- Material supplier, code, colour and stitch details.
- Console, metal, timber and accessory finishes.
- Functions, controls, voltage, plug and power entry.
- Sample level, drawing revision and approval record.
- Quality-control points, packaging and installation access.
A precise brief does more than reduce errors. It allows the seating to become part of the architecture and gives the manufacturer a measurable standard for delivery. Explore Regent Row, Graphite Row and the full Cinema collection as starting points for project-specific configurations.
Need a project-specific seating proposal?
Share the room drawings, configuration, materials, required functions and destination. CAVENRO can review the brief before quotation.
Start a Project