Designing a private cinema demands more than visual elegance; the acoustic environment must be meticulously orchestrated to complement the seating layout. From the room's volume to the subtle vibrations of motorised recliners, every decision influences clarity, immersion and comfort. This article outlines the core principles architects, interior designers, AV integrators and discerning homeowners should apply when planning luxury cinema seating, with practical references to CAVENRO’s powered comfort solutions as a design benchmark.
1. Room Volume and Reverberation Time
The total volume of a cinema space dictates its natural reverberation time (RT60), a key metric for speech intelligibility and musical fidelity. Target RT60 values for home‑theatre environments typically fall between 0.35 and 0.45 seconds, but the exact figure depends on the intended usage—dialogue‑heavy films versus bass‑rich action titles require slightly different balances.
Seating contributes to the effective acoustic volume by absorbing mid‑ and high‑frequency energy. Accurate acoustic modelling should therefore incorporate the upholstered surfaces of each seat, the spacing between rows and any riser structures. Adjustments to room geometry or surface treatment can be made early, before construction, to avoid costly retrofits.
2. Seat Placement Relative to the Primary Listening Position
The primary listening position, often termed the "sweet spot", should be located at approximately 38% of the room’s length from the screen, with a 30‑degree angular spread to each side speaker. Aligning the centre of the first row with this point ensures that the majority of occupants experience balanced sound pressure levels across the spectrum.
Row staggering and riser height are critical for maintaining sightlines while preserving acoustic integrity. A rise of 150‑200 mm per row typically prevents visual obstruction and also creates a slight vertical offset that reduces inter‑row acoustic coupling, helping to keep early reflections under control.
3. Acoustic Isolation Between Rows
Sound energy travelling directly from one row to the next can blur imaging and diminish dynamic contrast. Introducing acoustic baffles or low‑profile absorptive panels between rows adds a thin layer of isolation without compromising the visual flow of the cinema. The spacing between rows should be generous enough—generally 800‑1000 mm—to allow the baffles to function effectively.
The thickness and density of seat backrests also affect inter‑row transmission. Deeper, fabric‑lined backs absorb more energy than thin leather shells, yet they must be balanced against aesthetic expectations. Designers should specify a backrest depth that offers at least 0.2 m of acoustic material to aid in diffusion.
4. Upholstery and Frame Materials
Leather, high‑grade fabric and perforated composites each present distinct absorption coefficients. Leather tends to reflect higher frequencies, while tightly woven fabrics provide modest absorption across the mid‑range. Selecting a material that aligns with the room’s overall acoustic target helps fine‑tune the reverberant field without relying solely on wall treatments.
The seat frame must be rigid enough to prevent unwanted vibration, yet capable of dampening low‑frequency resonance. Incorporating internal bracing and using composite or hardwood frames can reduce structural chatter, ensuring that the motorised mechanisms do not become audible during quiet passages.
5. Integrating Powered Seating Without Compromising Sound
Motorised recliners introduce mechanical components that can generate low‑level noise if not properly isolated. Selecting actuators with low torque ripple and integrating vibration‑absorbing mounts mitigates this risk. Designers should request acoustic test data from manufacturers before finalising specifications.
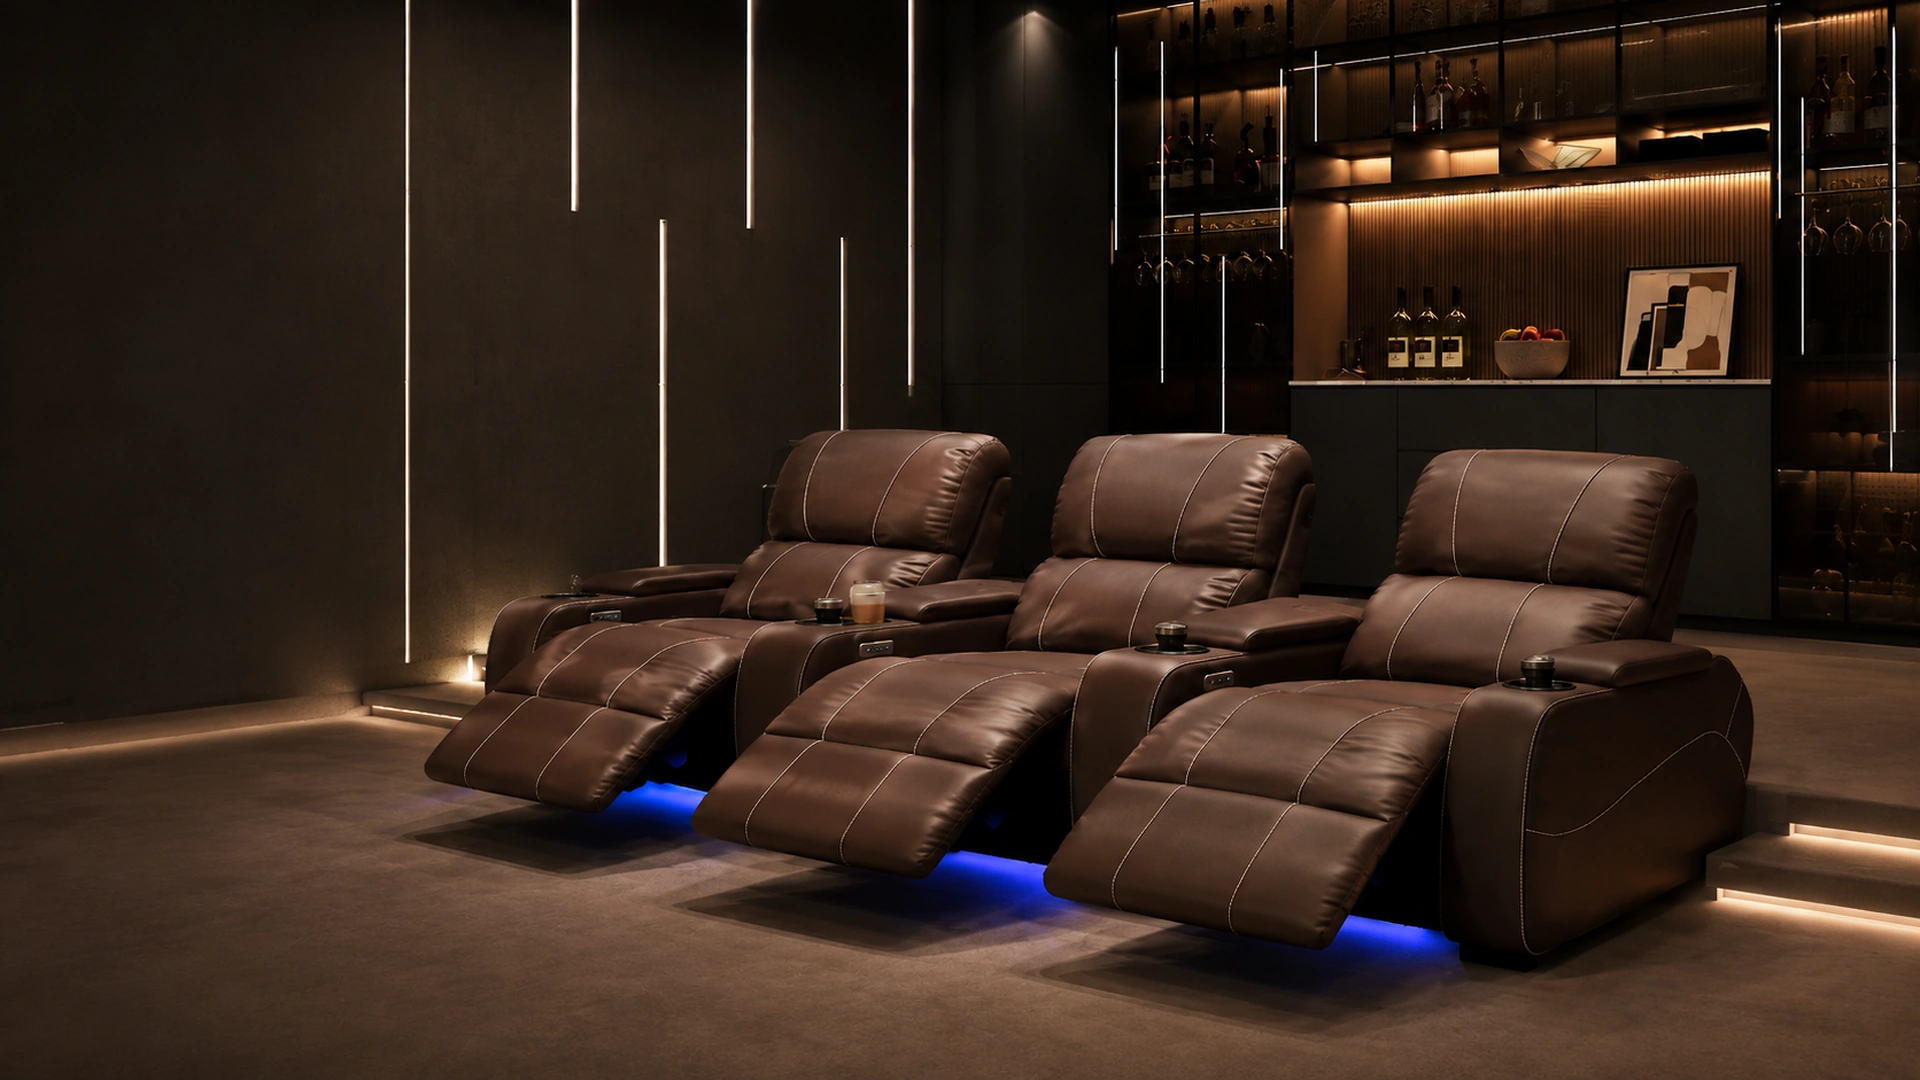
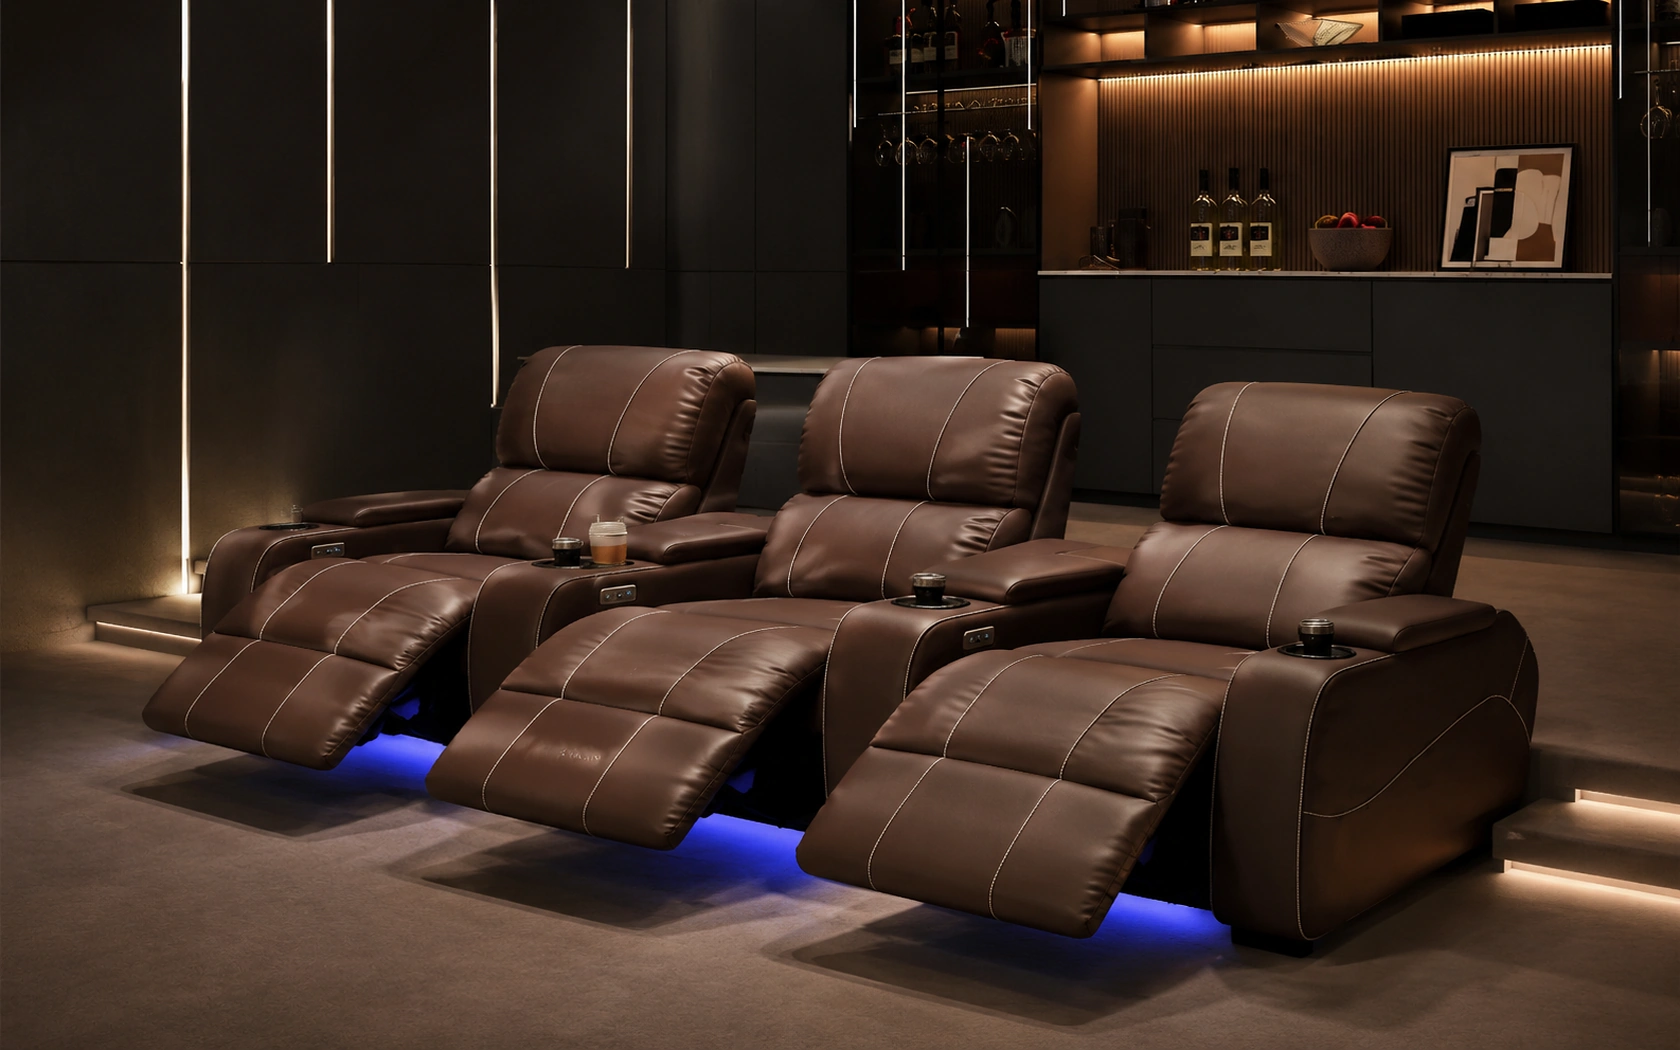
CAVENRO’s powered comfort series, composed for private cinema, serves as a useful reference point for how motorised functionality can be blended with premium upholstery. While the product exemplifies thoughtful integration, each project should verify that the chosen units meet the specific acoustic tolerances of the space.
6. Managing Reflections from Backrests and Armrests
The geometry of backrests and armrests can create specular reflections that interfere with the direct sound field. Angling these surfaces slightly inward—by 5‑10 degrees—helps scatter high‑frequency energy, reducing flutter echo without altering the visual profile of the seat.
Strategic placement of acoustic panels or diffusers directly behind the rear rows adds an extra layer of control. Thin, fabric‑covered panels with a diffusion coefficient of 0.6 to 0.8 work well, preserving the sleek aesthetic while breaking up lingering reflections.
7. Cable and Power Routing Strategies
Concealed conduit runs beneath raised flooring or within wall cavities keep power and data cables out of the acoustic field. Avoiding surface‑mounted trays prevents floor vibration transmission, which can be picked up by the seat’s frame and amplified during playback.
Early coordination with AV integrators is essential. Agree on low‑profile power strips, cable trays with acoustic dampening, and the placement of control modules to ensure that the wiring does not become a source of resonant noise or visual clutter.
8. Collaboration Workflow from Modelling to Installation
Integrating acoustic simulation tools within a BIM workflow enables designers to visualise the impact of each seat, riser and treatment before construction begins. Parametric models allow rapid iteration, helping to achieve the desired RT60 and speech‑clarity targets while respecting the client’s aesthetic brief.
On‑site verification, using calibrated microphones and real‑time analysis software, confirms that the as‑built environment aligns with the simulated predictions. Minor adjustments—such as adding a thin absorption strip or fine‑tuning riser heights—can be made during the final installation phase to perfect the listening experience.
Frequently asked questions
How does seat height affect acoustic balance in a private cinema?
Seat height influences the vertical position of the listener’s ears relative to the speaker array. Raising the seat by 100‑150 mm aligns the ear level with the tweeter’s sweet spot, improving high‑frequency dispersion. However, excessive height can create a gap between the listener and the floor, reducing low‑frequency coupling. Designers should match seat height to the speaker’s vertical dispersion pattern and the room’s bass response.
What is the best way to treat low‑frequency buildup caused by seating rows?
Low‑frequency energy tends to accumulate in the space between rows, especially when the floor is hard and the seats are tightly packed. Introducing bass‑traps or membrane absorbers behind the rear rows, combined with a slight increase in riser spacing, helps dissipate this energy. Additionally, selecting seat frames with internal damping material reduces the transmission of structural bass vibrations.
Can motorised recliners be used without introducing vibration noise?
Yes, provided the recliners are equipped with low‑noise actuators and are mounted on vibration‑isolating pads or springs. The motor housing should be sealed and, where possible, decoupled from the seat frame using elastomeric inserts. Testing the units in situ with a sound level meter will confirm that any residual motor hum stays below the ambient background level.
How should I coordinate with AV integrators to ensure acoustic integrity?
Early collaboration is key. Share acoustic models and seating layouts with the AV team so they can plan speaker placement, cable routes and power distribution accordingly. Agree on the location of power modules, ensure that speaker mounts do not interfere with seat risers, and schedule joint on‑site acoustic measurements before final sealing. This integrated approach prevents later compromises that could affect sound quality.
Acoustic planning for private cinema seating is a nuanced discipline that balances technical rigour with refined aesthetics. By considering room volume, seat geometry, material choices and the subtle demands of powered recliners, designers can create a listening environment that feels both immersive and effortless. Collaborative workflows that unite architects, interior designers, AV integrators and manufacturers—such as CAVENRO’s powered comfort range—ensure that every element works in harmony. When these principles are applied thoughtfully, the resulting cinema space delivers a consistently high‑fidelity experience, delighting discerning homeowners and setting a benchmark for luxury entertainment design.
Related CAVENRO references
- Explore Powered comfort, composed for private cinema.
- Explore the Cinema collection
- Read more planning guides
Need a project-specific seating proposal?
Share the room drawings, configuration, materials, required functions and destination. CAVENRO can review the brief before quotation.
Start a Project